



For more information regarding the value of a property, please contact us for a free consultation.
Key Details
Sold Price $930,000
Property Type Single Family Home
Sub Type Detached Single
Listing Status Sold
Purchase Type For Sale
Square Footage 3,670 sqft
Price per Sqft $253
MLS Listing ID 12681762
Sold Date 08/31/26
Bedrooms 5
Full Baths 3
Year Built 2000
Annual Tax Amount $20,175
Tax Year 2024
Lot Size 0.278 Acres
Lot Dimensions 80 X 150
Property Sub-Type Detached Single
Property Description
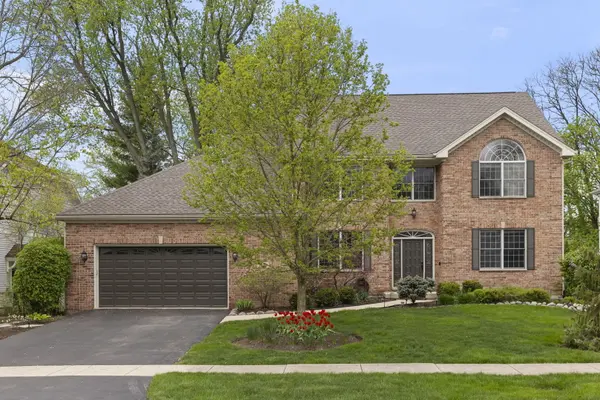
Spacious, meticulously maintained, and set on a beautiful tree-lined lot-this one checks all the boxes. This 5 bed, 3 bath home offers incredible space and a warm, inviting feel from the moment you step inside. The brick and cedar exterior, in addition to professional landscaping, delivers timeless curb appeal, while the backyard is built for entertaining with a large deck just off the kitchen overlooking a .28-acre lot. Inside, you'll find a flexible and functional layout with four bedrooms upstairs and a main-level 5th bedroom that works perfectly as an office or study too. The primary suite is a standout, featuring vaulted ceilings, a spacious ensuite bathroom, and plenty of room to unwind. Hardwood floors add character on the main level, and brand new carpet (2026) throughout the first and second floors gives the home a fresh, updated feel. The English-style basement brings in incredible natural light and offers valuable additional living space along with a large storage area. Major mechanicals have been thoughtfully updated, including both HVAC systems (2022) with zoned heating and cooling, plus a newer roof (2024) and freshly stained siding/soffits/fascia (2023)-giving peace of mind for years to come. This is a home that's been truly cared for-clean, solid, and move-in ready with space, updates, and a setting that's hard to beat. Additional updates include but aren't limited to - kitchen cabinets painted (2026), bathroom faucets & some light fixtures (2026), interior painted (2025), exterior garage door/side & front doors/gutters painted (2023), KitchenAid double oven (2023), KitchenAid dishwasher & JennAir cooktop (2020), garage floor epoxy (2018), Samsung refrigerator (2016), professional landscaping (2016), deck replaced/expanded (2015). ***Award winning Wheaton schools!*** Close to parks, Madison Elementary School, forest preserves, Danada shops and less than 2 blocks from the Prairie Path.
Location
State IL
County Dupage
Area Wheaton
Rooms
Basement Finished, Full, Daylight
Interior
Interior Features Vaulted Ceiling(s), 1st Floor Bedroom, 1st Floor Full Bath
Heating Natural Gas, Forced Air
Cooling Central Air
Flooring Hardwood, Carpet
Fireplaces Number 1
Fireplaces Type Gas Log
Equipment TV-Cable, CO Detectors, Ceiling Fan(s), Sump Pump, Radon Mitigation System, Water Heater-Gas
Fireplace Y
Appliance Double Oven, Dishwasher, Refrigerator, Washer, Dryer, Disposal, Stainless Steel Appliance(s), Cooktop, Humidifier
Laundry Main Level, In Unit, Sink
Exterior
Garage Spaces 2.5
Community Features Street Lights, Street Paved
Roof Type Asphalt
Building
Lot Description Landscaped
Building Description Brick,Cedar, No
Sewer Public Sewer
Water Lake Michigan
Level or Stories 2 Stories
Structure Type Brick,Cedar
New Construction false
Schools
Elementary Schools Madison Elementary School
Middle Schools Edison Middle School
High Schools Wheaton Warrenville South H S
School District 200 , 200, 200
Others
HOA Fee Include None
Ownership Fee Simple
Special Listing Condition None
Read Less Info
Want to know what your home might be worth? Contact us for a FREE valuation!

Our team is ready to help you sell your home for the highest possible price ASAP

© 2026 Listings courtesy of MRED as distributed by MLS GRID. All Rights Reserved.
Bought with Michael Thornton of Keller Williams Premiere Properties
NEARBY SCHOOLS & BUSINESSES
GET MORE INFORMATION