


For more information regarding the value of a property, please contact us for a free consultation.
Key Details
Sold Price $313,000
Property Type Single Family Home
Sub Type Detached Single
Listing Status Sold
Purchase Type For Sale
Square Footage 1,785 sqft
Price per Sqft $175
MLS Listing ID 12644026
Sold Date 08/31/26
Style Ranch
Bedrooms 3
Full Baths 2
Half Baths 1
Year Built 1971
Annual Tax Amount $5,299
Tax Year 2025
Lot Size 1.120 Acres
Lot Dimensions 165x297
Property Sub-Type Detached Single
Property Description
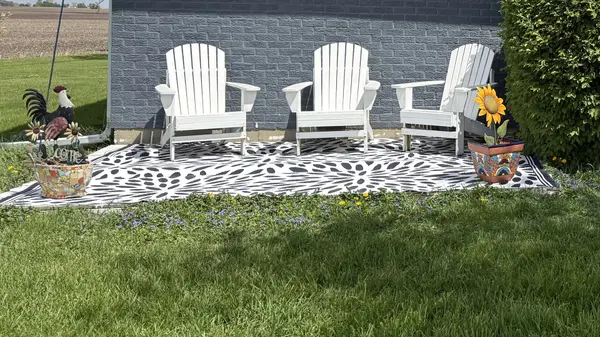
WELCOME TO COUNTRY LIVING!! This beautiful sprawling ranch features the most spectacular views right from your living room! Magnificent primary suite with walk-in shower, generous storage closets with built-in organizers! The two additional bedrooms, offer loads of closet space and ceiling fans. The hall bathroom features a cast iron tub! Laundry days are fun again in this well-appointed 9x5 room with cabinet space and room to fold! Chef's kitchen with tons of storage for all your cooking and baking needs, there's even a rollup bread cabinet! Everything in its place with the two-sided cabinets on the 8' peninsula island!! The island is perfect for additional seating while you cook & entertain! Enjoy a lovely dining experience in the combination dining/family room includes a fabulous dining pendant! The double glass door leads you to the wonderful outdoor deck, for summer grilling and gatherings! BUT WAIT THERE'S MORE!! A full unfinished basement with unlimited potential; create additional living space, gym, hobby room, recreation room, workshop, the possibilities are endless! The barn is a must for gardening tools, storage and all those toys! There is a large 2.5 car garage with a 23x5 additional storage room! The possibilities are endless!! Just move in, plant your garden and breathe! This amazing, serene property is true country living, with all the charm! Come take a look!
Location
State IL
County Dekalb
Area Esmond
Rooms
Basement Partially Finished, Crawl Space, Partial
Interior
Interior Features 1st Floor Bedroom, 1st Floor Full Bath
Heating Electric, Radiant
Cooling Wall Unit(s), Zoned
Flooring Laminate
Equipment Water-Softener Owned, CO Detectors, Ceiling Fan(s), Sump Pump, Radon Mitigation System
Fireplace N
Appliance Range, Microwave, Refrigerator, Washer, Dryer
Laundry Main Level
Exterior
Exterior Feature Dog Run
Garage Spaces 2.5
Community Features Street Paved
Roof Type Asphalt
Building
Building Description Brick,Other, No
Sewer Septic Tank
Water Well
Level or Stories 1 Story
Structure Type Brick,Other
New Construction false
Schools
School District 269 , 269, 212
Others
HOA Fee Include None
Ownership Fee Simple
Special Listing Condition None
Read Less Info
Want to know what your home might be worth? Contact us for a FREE valuation!

Our team is ready to help you sell your home for the highest possible price ASAP

© 2026 Listings courtesy of MRED as distributed by MLS GRID. All Rights Reserved.
Bought with Jeffrey Kenyon of Coldwell Banker Real Estate Group
NEARBY SCHOOLS & BUSINESSES
GET MORE INFORMATION