


For more information regarding the value of a property, please contact us for a free consultation.
Key Details
Sold Price $382,500
Property Type Condo
Sub Type Condo
Listing Status Sold
Purchase Type For Sale
Square Footage 990 sqft
Price per Sqft $386
MLS Listing ID 12604608
Sold Date 08/31/26
Bedrooms 1
Full Baths 1
HOA Fees $650/mo
Rental Info Yes
Year Built 2000
Annual Tax Amount $6,925
Tax Year 2024
Lot Dimensions COMMON
Property Sub-Type Condo
Property Description
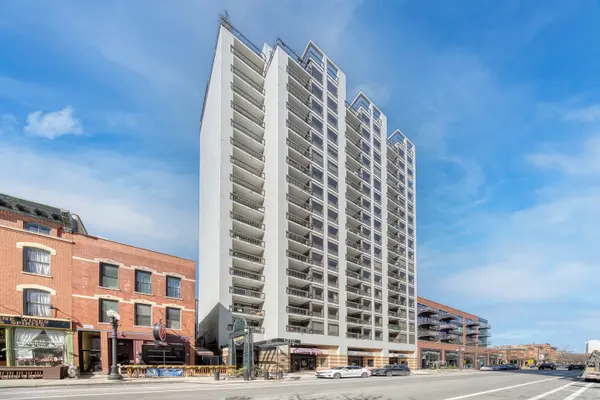
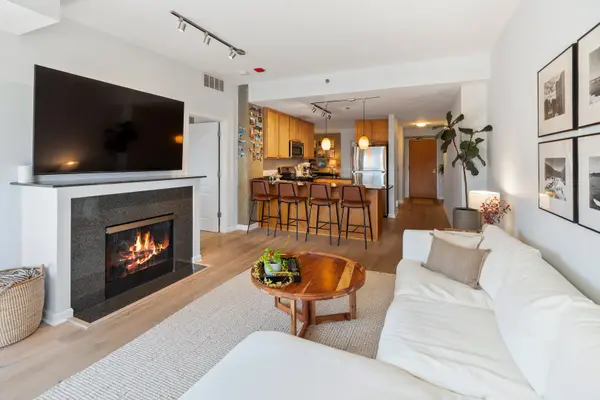
Dreamy space on a high floor at 1212 N Wells, Heart of Old Town. Parking included. Perfect layout features foyer with coat closet and a den to the right. Super charming kitchen with two sided breakfast bar and island, granite counters, maple cabinets and stainless appliances. The living room has floor to ceiling windows facing east, a fireplace and an attached covered balcony with room for two. The master suite fits a king size bed and additional furniture. Enjoy wall to wall closets and a dual entry bathroom with single vanity and a tub shower combination. Elevator, gym, tennis court!, door staff, attached fully enclosed garage parking, storage cage. Enjoy grocery, nail salon, fitness, spin classes, sushi, pizza, breakfast, Lake Michigan, Farmer's markets, train, bus, divvy bikes...absolutely everything you could ever want in Chicago steps away.
Location
State IL
County Cook
Area Chi - Near North Side
Rooms
Basement None
Interior
Interior Features Elevator, Storage, High Ceilings, Open Floorplan, Dining Combo, Health Facilities, Lobby, Separate Dining Room
Heating Natural Gas, Forced Air
Cooling Central Air
Flooring Hardwood
Fireplaces Number 1
Fireplaces Type Attached Fireplace Doors/Screen, Gas Log, Gas Starter
Fireplace Y
Appliance Range, Microwave, Dishwasher, Refrigerator, Washer, Dryer, Stainless Steel Appliance(s), Gas Oven
Laundry Washer Hookup, In Unit, Laundry Closet
Exterior
Exterior Feature Balcony
Garage Spaces 1.0
Amenities Available Bike Room/Bike Trails, Door Person, Coin Laundry, Elevator in Residence, Exercise Room, Storage, On Site Manager/Engineer, Party Room, Sundeck, Receiving Room, Service Elevator(s), Tennis Court(s), Elevator(s), Patio, Private Laundry Hkup, Security Lighting
View Water
Building
Lot Description Common Grounds
Building Description Brick,Glass,Concrete, No
Story 20
Sewer Public Sewer
Water Lake Michigan
Structure Type Brick,Glass,Concrete
New Construction false
Schools
Elementary Schools Manierre Elementary School
Middle Schools Manierre Elementary School
High Schools Lincoln Park High School
School District 299 , 299, 299
Others
HOA Fee Include Parking,Insurance,Doorman,TV/Cable,Clubhouse,Exercise Facilities,Exterior Maintenance,Lawn Care,Scavenger,Snow Removal,Internet
Ownership Condo
Special Listing Condition None
Pets Allowed Cats OK, Dogs OK
Read Less Info
Want to know what your home might be worth? Contact us for a FREE valuation!

Our team is ready to help you sell your home for the highest possible price ASAP

© 2026 Listings courtesy of MRED as distributed by MLS GRID. All Rights Reserved.
Bought with Rachel Kitay of Jameson Sotheby's Intl Realty
NEARBY SCHOOLS & BUSINESSES
GET MORE INFORMATION