


For more information regarding the value of a property, please contact us for a free consultation.
Key Details
Sold Price $1,650,000
Property Type Single Family Home
Sub Type Detached Single
Listing Status Sold
Purchase Type For Sale
Square Footage 3,251 sqft
Price per Sqft $507
MLS Listing ID 12039823
Sold Date 08/31/26
Bedrooms 4
Full Baths 3
Half Baths 1
Year Built 1928
Annual Tax Amount $18,825
Tax Year 2024
Lot Dimensions 50 x 179
Property Sub-Type Detached Single
Property Description
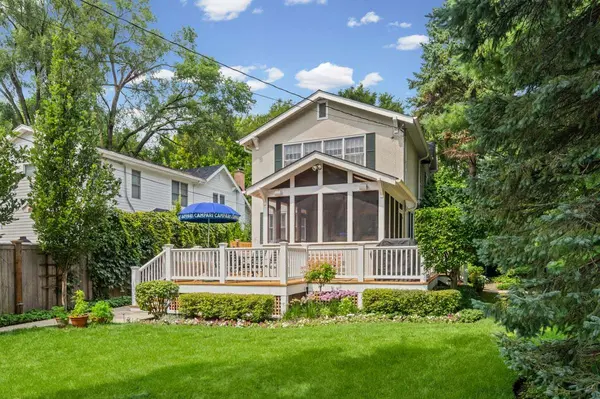
Beautiful, classic Winnetka home in meticulous condition with gorgeous renovations! The sunny first floor features large rooms that flow perfectly - including a fabulous dining room for entertaining. The renovated kitchen offers exquisite finishes including Italian quartzite counters, custom cabinets and professional appliances, all opening to spacious eating area and family room addition. The screened porch is perfect for entertaining and relaxing and opens to the lush, private, deep backyard. The second floor offers 4 bedrooms including a serene primary suite addition with gorgeous primary marble bath (renovated in 2025), 3 large secondary bedrooms and a classic hall bath, also renovated with classic marble tiles and finishes. The lower level includes a wine tasting/bar area with entertaining prep-'kitchen', private office, large rec room (this was added when the three story addition was completed), laundry, storage and full bath. The outdoor oasis is exceptional! Patio and deck, lush plantings, in-ground sprinkler system and privacy green screening with mature trees which envelope the property and lead to the newer two+ heated car garage - built with utmost quality and foresight for future needs and with easy alley access - all which complement the architecture of this true gem of a home in the heart of Winnetka near Schools (easy walk K-8), town, train and parks. Turn-key condition in a 10+ location!
Location
State IL
County Cook
Area Winnetka
Rooms
Basement Finished, Full
Interior
Heating Natural Gas
Cooling Central Air
Flooring Hardwood
Fireplaces Number 1
Fireplaces Type Wood Burning
Equipment Ceiling Fan(s), Fan-Attic Exhaust, Sprinkler-Lawn
Fireplace Y
Appliance Range, Microwave, High End Refrigerator, Washer, Dryer, Disposal, Wine Refrigerator
Exterior
Garage Spaces 2.0
Roof Type Asphalt
Building
Building Description Stucco, No
Sewer Public Sewer
Water Lake Michigan
Level or Stories 2 Stories
Structure Type Stucco
New Construction false
Schools
Elementary Schools Crow Island Elementary School
Middle Schools Carleton W Washburne School
High Schools New Trier Twp H.S. Northfield/Wi
School District 36 , 36, 203
Others
HOA Fee Include None
Ownership Fee Simple
Special Listing Condition None
Read Less Info
Want to know what your home might be worth? Contact us for a FREE valuation!

Our team is ready to help you sell your home for the highest possible price ASAP

© 2026 Listings courtesy of MRED as distributed by MLS GRID. All Rights Reserved.
Bought with Katie Cassman of Compass
GET MORE INFORMATION