


For more information regarding the value of a property, please contact us for a free consultation.
Key Details
Sold Price $325,000
Property Type Single Family Home
Sub Type Detached Single
Listing Status Sold
Purchase Type For Sale
Square Footage 1,040 sqft
Price per Sqft $312
Subdivision Island Lake Estates
MLS Listing ID 12715008
Sold Date 08/25/26
Style Ranch
Bedrooms 4
Full Baths 1
Half Baths 1
Year Built 1975
Annual Tax Amount $5,981
Tax Year 2025
Lot Size 9,583 Sqft
Lot Dimensions 80X120
Property Sub-Type Detached Single
Property Description
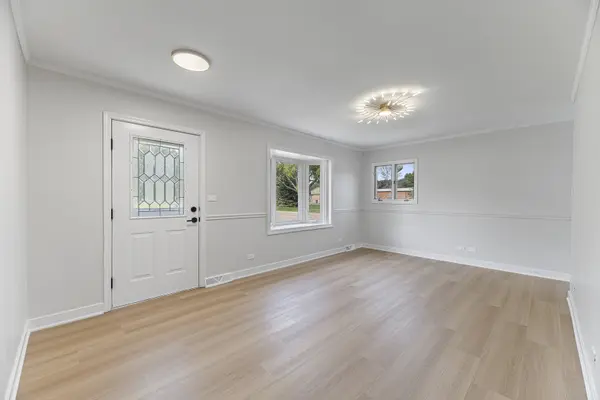
Welcome to this beautifully updated 4-bedroom, 1.5-bath home offering stylish finishes, a functional layout, and an impressive amount of living space inside and out. Step inside to a bright and spacious living room featuring fresh paint, new luxury vinyl plank flooring, modern lighting, and abundant natural light. Just a few steps down, you'll find the beautifully kitchen complete with maple cabinetry, quartz countertops, stainless steel appliances, breakfast peninsula, pantry cabinetry, and a dining area with sliding glass doors leading to the backyard deck. A side entrance opens to the enclosed porch, providing additional convenience and flexible space. The main level offers three generously sized bedrooms, including a spacious primary retreat with its own private full bath, while two additional bedrooms share the hallway half bath. The finished basement expands the living space with a massive recreation room centered around a stunning floor-to-ceiling stone wood-burning fireplace, creating the perfect setting for entertaining or relaxing. The lower level also includes a fourth bedroom, a finished bonus room with built-in cabinetry and sink that's ideal for a future wet bar, hobby room, craft room, or workshop, along with a large laundry, utility, and storage area. Step outside to enjoy the oversized backyard, spacious deck, and detached oversized 2-car garage offering plenty of room for vehicles, storage, and projects. With fresh paint throughout, new luxury vinyl flooring, modern lighting, and generous living space on both levels, this move-in-ready home is one you won't want to miss.
Location
State IL
County Lake
Area Island Lake
Body of Water RANCH
Rooms
Basement Partially Finished, Full
Interior
Interior Features 1st Floor Bedroom, 1st Floor Full Bath
Heating Forced Air
Cooling Central Air
Fireplaces Number 1
Fireplaces Type Wood Burning, Gas Starter
Fireplace Y
Appliance Range, Microwave, Dishwasher, Refrigerator, Washer, Dryer, Stainless Steel Appliance(s)
Laundry In Unit
Exterior
Garage Spaces 2.0
Community Features Park, Sidewalks, Street Lights, Street Paved
Roof Type Asphalt
Building
Building Description Cedar, No
Sewer Public Sewer
Water Public
Level or Stories 1 Story
Structure Type Cedar
New Construction false
Schools
Elementary Schools Cotton Creek Elementary School
Middle Schools Matthews Middle School
High Schools Wauconda Comm High School
School District 118 , 118, 118
Others
HOA Fee Include None
Ownership Fee Simple
Special Listing Condition None
Read Less Info
Want to know what your home might be worth? Contact us for a FREE valuation!

Our team is ready to help you sell your home for the highest possible price ASAP

© 2026 Listings courtesy of MRED as distributed by MLS GRID. All Rights Reserved.
Bought with Nyssa Fenske of Keller Williams Success Realty
NEARBY SCHOOLS & BUSINESSES
GET MORE INFORMATION