


For more information regarding the value of a property, please contact us for a free consultation.
Key Details
Sold Price $305,000
Property Type Single Family Home
Sub Type Detached Single
Listing Status Sold
Purchase Type For Sale
Square Footage 1,736 sqft
Price per Sqft $175
Subdivision Parkview
MLS Listing ID 12697131
Sold Date 08/28/26
Bedrooms 3
Full Baths 1
Half Baths 1
Year Built 1960
Annual Tax Amount $1,905
Tax Year 2024
Lot Dimensions 60X120
Property Sub-Type Detached Single
Property Description
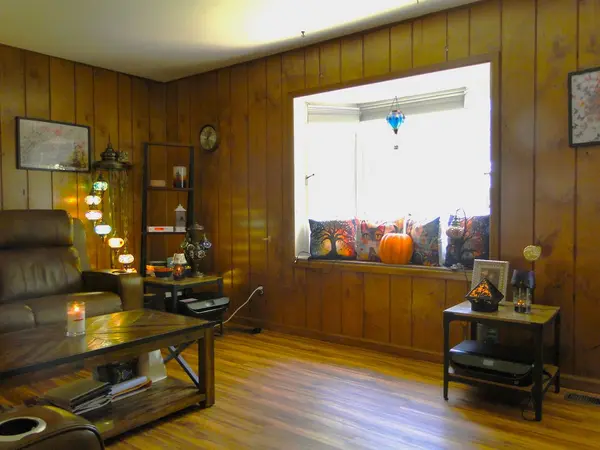
Move right into this beautifully updated 3 bedroom home located in the desirable and quiet Parkview neighborhood! Fresh paint and brand new laminate flooring throughout give this home a clean, modern feel from the moment you walk in. You'll love the spacious layout featuring a large living room plus an oversized family room, offering plenty of space for entertaining, relaxing, or hosting family gatherings. The bright and inviting sun room is the perfect place to enjoy your morning coffee, unwind after a long day, or take in views of the large mature backyard. Outside, you'll appreciate the oversized lot with mature trees, a 2 car garage, and plenty of room for outdoor activities, gardening, or future landscaping ideas. Conveniently located near schools, shopping, restaurants, parks, and major roadways, this home combines a peaceful neighborhood setting with everyday convenience. Priced to sell and truly move-in ready, this is an outstanding opportunity for first-time buyers, growing families, or anyone looking for exceptional value. Schedule your private showing today before this Parkview gem is gone!
Location
State IL
County Will
Area Joliet
Rooms
Basement None
Interior
Heating Natural Gas, Forced Air
Cooling Central Air
Fireplace N
Appliance Range, Refrigerator, Washer, Dryer
Exterior
Garage Spaces 2.0
Building
Building Description Vinyl Siding, No
Sewer Public Sewer
Water Public
Level or Stories Split Level
Structure Type Vinyl Siding
New Construction false
Schools
School District 86 , 86, 204
Others
HOA Fee Include None
Ownership Fee Simple
Special Listing Condition None
Read Less Info
Want to know what your home might be worth? Contact us for a FREE valuation!

Our team is ready to help you sell your home for the highest possible price ASAP

© 2026 Listings courtesy of MRED as distributed by MLS GRID. All Rights Reserved.
Bought with Spero Speropoulos of Baird & Warner
NEARBY SCHOOLS & BUSINESSES
GET MORE INFORMATION