



For more information regarding the value of a property, please contact us for a free consultation.
Key Details
Sold Price $470,000
Property Type Condo
Sub Type Condo
Listing Status Sold
Purchase Type For Sale
Square Footage 2,300 sqft
Price per Sqft $204
MLS Listing ID 12675972
Sold Date 08/28/26
Bedrooms 4
Full Baths 3
HOA Fees $400/mo
Rental Info Yes
Year Built 2008
Annual Tax Amount $5,805
Tax Year 2024
Lot Dimensions Condo
Property Sub-Type Condo
Property Description
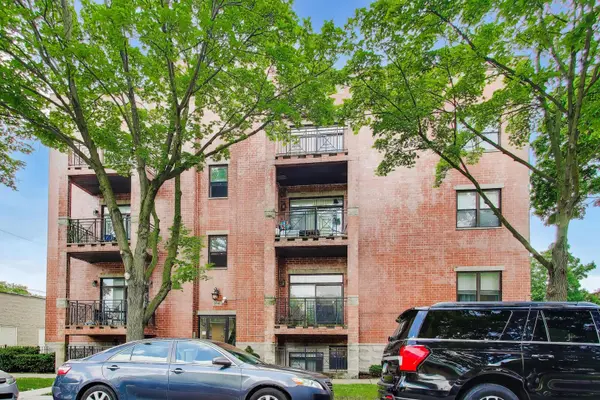
Take a look at this truly one-of-a-kind, luxurious beautiful West Ridge multi-level condo in a 2008 new-construction building that duplexes down. This 4 bedroom, 3 full bathroom, 2,300 sq. ft. unit has an open floor plan featuring 10' ceilings, a separate living and dining room area, and a large gourmet kitchen featuring white shaker cabinets, granite countertops w/a lovely island featuring a built-in wine cooler and new stainless steel appliances. The living room features a fireplace that can be heated using real wood or gas. Recessed lighting or newer light fixtures throughout. Enjoy your morning coffee on your beautiful, large cemented balcony. Completing the main floor are 2 bedrooms; the master suite, featuring huge closets and a beautiful bathroom containing both a large standing shower and a jacuzzi tub. The 2nd & 3rd bedrooms (3rd bedroom on lower level) are very generously-sized and feature large closets. Head downstairs to the lower level, where in addition to the aforementioned 3rd bedroom, you will find a large family room w/private outdoor access, featuring new LVT flooring, recessed lighting and a gorgeous wet bar w/cherry oak cabinets. You will then find the 2nd master suite, containing a double-vanity sink and tub! Private exterior access from the lower level as well. This unit is the true definition of luxury meets practicality. You have the added convenience of an in-unit washer/dryer, and one garage parking space. 2008 building ensures copper plumbing throughout. The building is investor-friendly. This one surely won't last long, so don't hesitate and schedule your showing today!
Location
State IL
County Cook
Area Chi - West Ridge
Rooms
Basement Finished, Full, Walk-Out Access
Interior
Interior Features Wet Bar, In-Law Floorplan, Storage, High Ceilings, Open Floorplan, Granite Counters
Heating Natural Gas
Cooling Central Air
Flooring Hardwood
Fireplaces Number 1
Fireplaces Type Wood Burning, Gas Log
Fireplace Y
Appliance Microwave, Range, Dishwasher, Refrigerator
Laundry Washer Hookup, In Unit
Exterior
Garage Spaces 1.0
Building
Building Description Brick, No
Story 2
Sewer Public Sewer
Water Public
Structure Type Brick
New Construction false
Schools
High Schools Mather High School
School District 299 , 299, 299
Others
HOA Fee Include Water,Parking,Insurance,Exterior Maintenance,Lawn Care,Scavenger,Snow Removal
Ownership Condo
Special Listing Condition None
Pets Allowed Cats OK, Dogs OK
Read Less Info
Want to know what your home might be worth? Contact us for a FREE valuation!

Our team is ready to help you sell your home for the highest possible price ASAP

© 2026 Listings courtesy of MRED as distributed by MLS GRID. All Rights Reserved.
Bought with Aman Abaomer of Dralyuk Real Estate Inc.
NEARBY SCHOOLS & BUSINESSES
GET MORE INFORMATION