


For more information regarding the value of a property, please contact us for a free consultation.
Key Details
Sold Price $316,000
Property Type Single Family Home
Sub Type Detached Single
Listing Status Sold
Purchase Type For Sale
Square Footage 3,885 sqft
Price per Sqft $81
MLS Listing ID 12704287
Sold Date 08/31/26
Bedrooms 6
Full Baths 2
Half Baths 1
Year Built 1950
Annual Tax Amount $3,452
Tax Year 2025
Lot Size 0.550 Acres
Lot Dimensions 80 x 200 x 240 x 50 x 160 x 150
Property Sub-Type Detached Single
Property Description
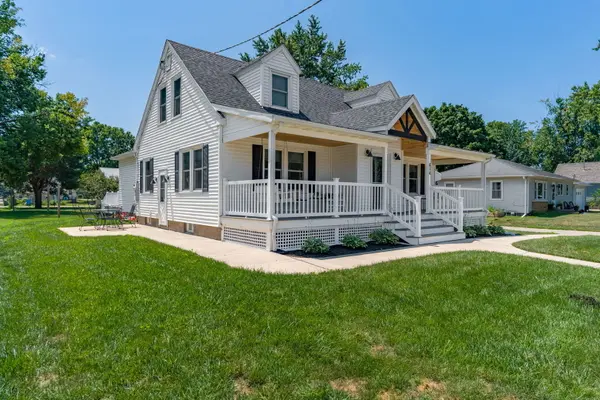
Welcome home to this immaculate 4-bedroom (2 additional non-conforming bedrooms in basement), 3-bathroom home offering exceptional space, versatility, and updates throughout! Situated on over a half-acre in Erie's highly desirable school district, this move-in-ready property is conveniently located across the street from the elementary school playground, just minutes from the triangle, and features side alley access to the partially fenced backyard. Inside, you'll find spacious living areas and an incredible finished basement designed as an in-law suite, complete with a full kitchen, full bathroom, living room, two non-conforming bedrooms, and two separate exterior exits-perfect for multigenerational living, extended guests, or added flexibility. Above the garage, a beautiful bonus room added in 2023 provides even more living space and features a cozy gas fireplace along with its own mini-split heating and cooling system for year-round comfort. This home has been meticulously maintained and thoughtfully updated, including the addition of a back deck (2015), a complete basement remodel (2017), a complete bathroom remodel (2018), all new windows (2019), new concrete and the addition of a welcoming front porch (2021), a new roof and tankless water heater (2022), the addition of the bonus room above the garage (2023), resurfaced countertops (2024), a new HVAC system (2024), a new sliding glass door (2025), and new carpet throughout (2026). With its abundance of finished living space, extensive list of updates, and outstanding location, this one-of-a-kind home is ready for its next owners to move in and enjoy.
Location
State IL
County Whiteside
Area Erie
Rooms
Basement Finished, Exterior Entry, Rec/Family Area, Storage Space, Walk-Up Access, Full
Interior
Interior Features 1st Floor Bedroom, In-Law Floorplan, 1st Floor Full Bath, Open Floorplan
Heating Natural Gas
Cooling Central Air
Flooring Carpet
Fireplaces Number 2
Fireplaces Type Gas Log
Fireplace Y
Appliance Range, Microwave, Dishwasher, Refrigerator, Washer, Dryer
Laundry Main Level
Exterior
Garage Spaces 2.0
Community Features Park, Sidewalks, Street Lights, Street Paved
Utilities Available Cable Available
Roof Type Asphalt
Building
Lot Description Irregular Lot, Level
Building Description Vinyl Siding, No
Sewer Public Sewer
Water Public
Level or Stories 1.5 Story
Structure Type Vinyl Siding
New Construction false
Schools
School District 1 , 1, 1
Others
HOA Fee Include None
Ownership Fee Simple
Special Listing Condition None
Read Less Info
Want to know what your home might be worth? Contact us for a FREE valuation!

Our team is ready to help you sell your home for the highest possible price ASAP

© 2026 Listings courtesy of MRED as distributed by MLS GRID. All Rights Reserved.
Bought with Valerie Vincent of RE/MAX Concepts Moline
NEARBY SCHOOLS & BUSINESSES
GET MORE INFORMATION