



For more information regarding the value of a property, please contact us for a free consultation.
Key Details
Sold Price $400,000
Property Type Single Family Home
Sub Type Detached Single
Listing Status Sold
Purchase Type For Sale
Square Footage 2,583 sqft
Price per Sqft $154
MLS Listing ID 12700371
Sold Date 08/28/26
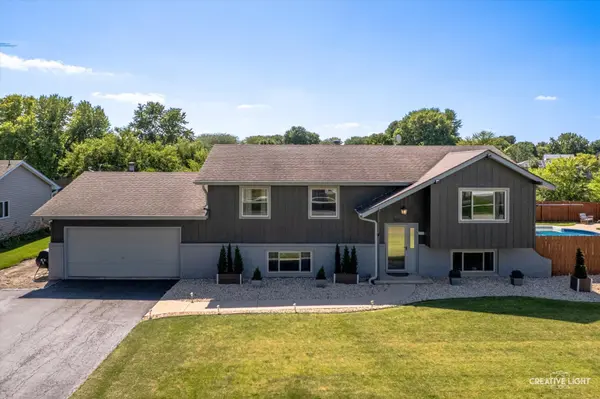
Style Step Ranch
Bedrooms 4
Full Baths 2
Annual Tax Amount $8,100
Tax Year 2025
Lot Size 0.970 Acres
Lot Dimensions 169X199X84X91X176
Property Sub-Type Detached Single
Property Description
Poolside living, lake frontage, and nearly an acre in the heart of Hinckley! This beautifully updated 4-bedroom, 2-bath raised ranch sits on almost an acre of land and offers the perfect blend of comfort and recreation. The remodeled kitchen features solid surface countertops, soft-close cabinetry, stainless steel appliances, a breakfast bar, pantry, and a dining area with a built-in dry bar. The spacious primary bedroom includes an impressive 10' x 16' walk-in closet. There's another bedroom and full bathroom on this level. The bright English basement offers a large family room, two spacious bedrooms, a full bath, and a finished laundry/utility room with direct access to the oversized heated garage. Outside, enjoy a covered deck, side deck, large patio area, fire pit, partially fenced yard, an in-ground pool AND a new hot tub- creating the ultimate backyard retreat for relaxing or entertaining A gravel side apron provides additional parking for a boat or extra vehicles. One of the property's most unique features is its frontage on scenic Lake Louise. Whether you enjoy fishing or canoeing or simply taking in the peaceful water views, you'll love having the lake just steps from your backyard. A rare opportunity to own a home that offers updated living spaces, exceptional outdoor amenities, and a waterfront lifestyle-all within the heart of Hinckley. Schedule your private showing today!
Location
State IL
County Dekalb
Area Hinckley
Rooms
Basement Finished, Exterior Entry, Egress Window, Rec/Family Area, Full, Daylight
Interior
Interior Features Walk-In Closet(s), Open Floorplan
Heating Natural Gas, Forced Air
Cooling Central Air
Flooring Laminate, Carpet
Fireplace N
Appliance Range, Dishwasher, Refrigerator, Washer, Dryer, Disposal, Stainless Steel Appliance(s)
Exterior
Exterior Feature Balcony, Hot Tub, Fire Pit
Garage Spaces 2.0
Community Features Park, Lake, Water Rights, Street Lights, Street Paved
Waterfront Description Lake Front,Waterfront, Water Rights
View Water
Roof Type Asphalt
Building
Lot Description Water Rights
Building Description Brick,Cedar, No
Sewer Public Sewer
Water Public
Level or Stories Raised Ranch
Structure Type Brick,Cedar
New Construction false
Schools
School District 429 , 429, 429
Others
HOA Fee Include None
Ownership Fee Simple
Special Listing Condition None
Read Less Info
Want to know what your home might be worth? Contact us for a FREE valuation!

Our team is ready to help you sell your home for the highest possible price ASAP

© 2026 Listings courtesy of MRED as distributed by MLS GRID. All Rights Reserved.
Bought with Linda Swenson of Century 21 Circle
NEARBY SCHOOLS & BUSINESSES
GET MORE INFORMATION