



For more information regarding the value of a property, please contact us for a free consultation.
Key Details
Sold Price $191,500
Property Type Single Family Home
Sub Type Detached Single
Listing Status Sold
Purchase Type For Sale
Square Footage 1,340 sqft
Price per Sqft $142
Subdivision R A Smith
MLS Listing ID 12710194
Sold Date 08/28/26
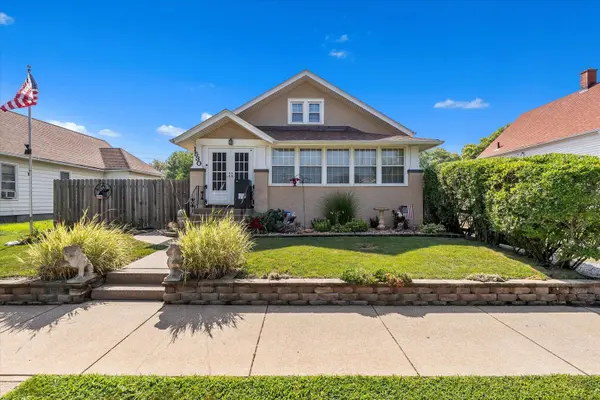
Style Bungalow
Bedrooms 3
Full Baths 2
Year Built 1915
Tax Year 2025
Lot Size 6,534 Sqft
Lot Dimensions 47x133x46x133
Property Sub-Type Detached Single
Property Description
Great 3-bedroom, 2-bathroom bungalow in Rock Island, located near local schools and restaurants. The main floor features an enclosed front porch, an enclosed back porch, and hardwood floors throughout the spacious living and dining rooms. The kitchen includes ceiling-height cabinetry for maximum storage. Two bedrooms and a full bathroom featuring a clawfoot tub are located on this level. Clean, walk-up attic space provides potential for future expansion. The finished basement houses the primary bedroom, complete with an en suite bathroom and a walk-in closet. The lower level also includes a spacious recreation room, dedicated laundry room, and additional storage space. Mechanical and structural updates include a furnace (2022), kitchen appliances (2022), a house and garage roof replacement (2024), a radon mitigation system, and a basement waterproofing system equipped with a sump pump. Outside, the property features low-maintenance landscaping, a privacy-fenced backyard, and a 2-car garage with alley access.
Location
State IL
County Rock Island
Area Rock Island
Rooms
Basement Finished, Egress Window, Rec/Family Area, Sleeping Area, Storage Space, Full
Interior
Interior Features 1st Floor Bedroom, 1st Floor Full Bath, Walk-In Closet(s), Separate Dining Room
Heating Natural Gas, Forced Air
Cooling Central Air
Flooring Carpet, Wood
Equipment Security System, CO Detectors, Ceiling Fan(s), Sump Pump, Radon Mitigation System, Water Heater-Gas
Fireplace N
Appliance Range, Microwave, Dishwasher, Refrigerator, Washer, Dryer, Stainless Steel Appliance(s), Front Controls on Range/Cooktop, Gas Cooktop, Gas Oven
Laundry Electric Dryer Hookup
Exterior
Exterior Feature Fire Pit
Garage Spaces 2.0
Community Features Curbs, Sidewalks, Street Paved
Roof Type Asphalt
Building
Lot Description Level
Sewer Public Sewer
Water Public
Level or Stories 1.5 Story
Structure Type Stucco
New Construction false
Schools
School District 41 , 41, 41
Others
HOA Fee Include None
Ownership Fee Simple
Special Listing Condition None
Read Less Info
Want to know what your home might be worth? Contact us for a FREE valuation!

Our team is ready to help you sell your home for the highest possible price ASAP

© 2026 Listings courtesy of MRED as distributed by MLS GRID. All Rights Reserved.
Bought with Eric Ryden of Quad Cities Iowa Realty - Moline
NEARBY SCHOOLS & BUSINESSES
GET MORE INFORMATION