


For more information regarding the value of a property, please contact us for a free consultation.
Key Details
Sold Price $500,000
Property Type Single Family Home
Sub Type Detached Single
Listing Status Sold
Purchase Type For Sale
Square Footage 2,430 sqft
Price per Sqft $205
MLS Listing ID 12686944
Sold Date 08/25/26
Style Step Ranch
Bedrooms 4
Full Baths 2
Half Baths 1
Year Built 1978
Annual Tax Amount $5,657
Tax Year 2023
Lot Dimensions 79X124
Property Sub-Type Detached Single
Property Description
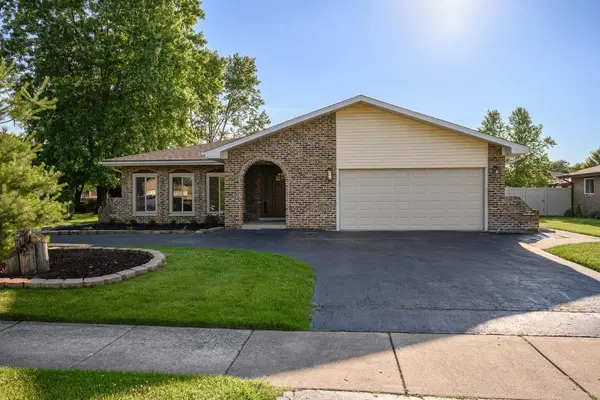
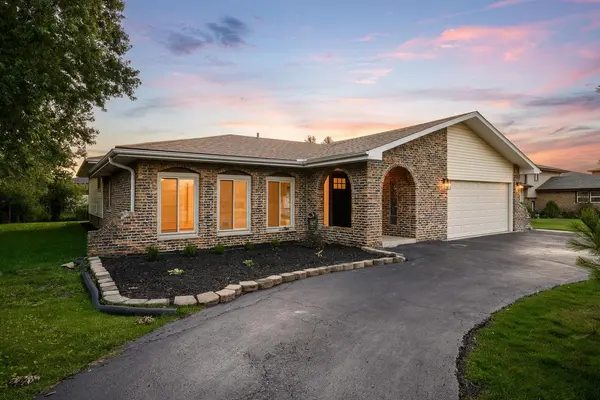
Prepare to be captivated by this stunning, completely renovated 3-step ranch nestled in a highly sought-after North Orland Park location. Boasting incredible curb appeal with its timeless arched brick facade, neat landscaping, and circular driveway, this home seamlessly combines classic architecture with ultra-modern luxury. Step inside to an open and airy floor plan flooded with natural light, showcasing meticulously refinished natural hardwood flooring, crisp custom wainscoting, and designer recessed lighting throughout. The formal dining space makes a grand statement with an elegant coffered ceiling and a crystal chandelier. The heart of the home is a chef-inspired dream kitchen featuring a massive skylight, custom white shaker cabinetry with matte black hardware, premium quartz countertops, a striking gray accent island, and a full suite of stainless steel appliances. The expansive family room is perfect for entertaining, highlighted by a classic white brick fireplace flanked by custom built-in bookshelves. Double French doors open into a massive, vaulted sunroom addition featuring a rich wood-paneled ceiling-the ultimate year-round sanctuary. Retreat to the upper level where the bathrooms have been completely transformed into custom spa-like retreats. Enjoy high-end finishes including a luxury walk-in shower with floor-to-ceiling marble-look tile, premium gold fixtures, custom vanities, and modern LED backlit mirrors. Every square foot of this property has been freshly painted and masterfully updated. Unbeatable location close to top-rated Orland Park schools, premier shopping, fine dining, parks, and commuter transit. Absolutely nothing to do but move in and enjoy!
Location
State IL
County Cook
Area Orland Park
Rooms
Basement Finished, Partial
Interior
Interior Features Vaulted Ceiling(s), 1st Floor Bedroom, Coffered Ceiling(s), Special Millwork, Separate Dining Room, Replacement Windows, Quartz Counters
Heating Natural Gas, Forced Air
Cooling Central Air
Flooring Hardwood
Fireplaces Number 1
Fireplaces Type Wood Burning, Gas Log, Gas Starter
Fireplace Y
Appliance Range, Microwave, Dishwasher, Refrigerator, Stainless Steel Appliance(s)
Laundry Gas Dryer Hookup, Laundry Chute, Sink
Exterior
Garage Spaces 2.0
Community Features Park, Tennis Court(s), Curbs, Sidewalks, Street Lights, Street Paved
Roof Type Asphalt
Building
Building Description Vinyl Siding,Brick, No
Sewer Public Sewer
Water Lake Michigan, Public
Level or Stories Raised Ranch
Structure Type Vinyl Siding,Brick
New Construction false
Schools
High Schools Carl Sandburg High School
School District 135 , 135, 230
Others
HOA Fee Include None
Ownership Fee Simple
Special Listing Condition None
Read Less Info
Want to know what your home might be worth? Contact us for a FREE valuation!

Our team is ready to help you sell your home for the highest possible price ASAP

© 2026 Listings courtesy of MRED as distributed by MLS GRID. All Rights Reserved.
Bought with Juan Narvaez of RE/MAX Premier
GET MORE INFORMATION