



For more information regarding the value of a property, please contact us for a free consultation.
Key Details
Sold Price $334,900
Property Type Single Family Home
Sub Type 1/2 Duplex,Townhouse-2 Story
Listing Status Sold
Purchase Type For Sale
Square Footage 2,050 sqft
Price per Sqft $163
Subdivision Victoria Meadows
MLS Listing ID 12697052
Sold Date 08/28/26
Bedrooms 3
Full Baths 3
HOA Fees $28/qua
Rental Info Yes
Year Built 1996
Annual Tax Amount $6,999
Tax Year 2024
Lot Dimensions 42X139
Property Sub-Type 1/2 Duplex,Townhouse-2 Story
Property Description
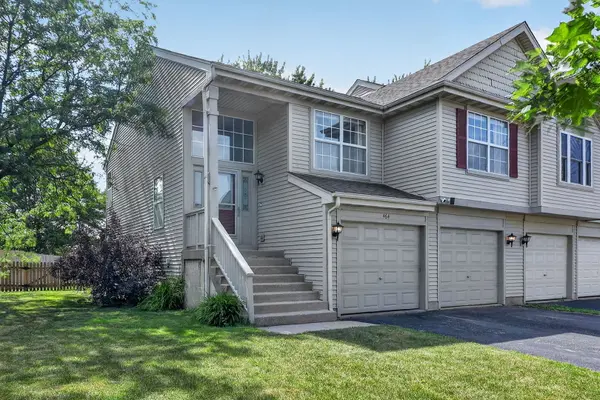
Price improvement! Don't miss out! Welcome home to one of Oswego's best values! Move in ready! Perfectly positioned in a peaceful setting with no rear neighbors and scenic views of a tranquil creek and open green space, this beautifully maintained residence offers the privacy and feel of a single-family home while enjoying the convenience of low-maintenance living. Boasting approximately 2,050 square feet of thoughtfully designed living space, this spacious home features an inviting open floor plan ideal for both everyday living and entertaining. Sun-filled living and dining areas flow seamlessly into the well-appointed kitchen, offering generous cabinetry, ample counter space, and room to gather with family and friends. Upstairs, you'll find spacious bedrooms, including a comfortable primary suite designed as your own private retreat. Large windows throughout the home showcase peaceful nature views and fill every room with natural light. Step outside to your private backyard and enjoy your morning coffee or unwind after a long day while overlooking the tranquil creek and expansive open green space. With no rear neighbors, this exceptional setting offers privacy, peaceful views, and a connection to nature that is rarely available. Major updates provide exceptional peace of mind, including a new furnace (2026), water heater (2025), roof, siding, and air conditioning (2018), dishwasher (2022), and refrigerator, microwave, and gas cooktop (2023)-allowing you to move in with confidence and enjoy years of worry-free ownership. This home truly lives like a single-family residence, offering generous interior space, an attached garage, and a desirable layout without the maintenance responsibilities of a traditional detached home. The low HOA makes ownership even more affordable, while the home's lower price per square foot than many comparable Oswego homes represents outstanding value in today's market. Conveniently located near parks, walking trails, shopping, dining, highly rated schools, and major commuter routes, this exceptional home blends comfort, privacy, and convenience in one remarkable package. A rare opportunity to enjoy spacious living, beautiful views, modern updates, and everyday serenity-all in one remarkable home. Don't miss your chance to make it yours!
Location
State IL
County Kendall
Area Oswego
Body of Water SUSAN
Rooms
Basement None
Interior
Interior Features Cathedral Ceiling(s), 1st Floor Bedroom, 1st Floor Full Bath, Storage, Walk-In Closet(s), Dining Combo
Heating Natural Gas, Forced Air
Cooling Central Air
Flooring Laminate
Equipment CO Detectors, Ceiling Fan(s), Water Heater-Gas
Fireplace N
Appliance Range, Microwave, Dishwasher, Refrigerator, Washer, Dryer, Gas Cooktop, Gas Oven, Humidifier
Laundry Washer Hookup, Gas Dryer Hookup, In Unit
Exterior
Garage Spaces 2.0
Roof Type Asphalt
Building
Lot Description Backs to Open Grnd
Building Description Vinyl Siding, No
Story 2
Sewer Public Sewer
Water Public
Structure Type Vinyl Siding
New Construction false
Schools
Elementary Schools Old Post Elementary School
Middle Schools Thompson Junior High School
High Schools Oswego East High School
School District 308 , 308, 308
Others
HOA Fee Include Insurance
Ownership Fee Simple w/ HO Assn.
Special Listing Condition None
Pets Allowed Cats OK, Dogs OK, Number Limit
Read Less Info
Want to know what your home might be worth? Contact us for a FREE valuation!

Our team is ready to help you sell your home for the highest possible price ASAP

© 2026 Listings courtesy of MRED as distributed by MLS GRID. All Rights Reserved.
Bought with Martha Bernal of Eden Properties Real Estate Group LLC
NEARBY SCHOOLS & BUSINESSES
GET MORE INFORMATION