



For more information regarding the value of a property, please contact us for a free consultation.
Key Details
Sold Price $285,000
Property Type Single Family Home
Sub Type Detached Single
Listing Status Sold
Purchase Type For Sale
Square Footage 3,096 sqft
Price per Sqft $92
Subdivision Imperial Oaks
MLS Listing ID 12707282
Sold Date 08/28/26
Bedrooms 3
Full Baths 2
HOA Fees $8/ann
Year Built 1976
Annual Tax Amount $6,553
Tax Year 2023
Lot Size 0.430 Acres
Lot Dimensions 90X92.29X189.34X209.77
Property Sub-Type Detached Single
Property Description
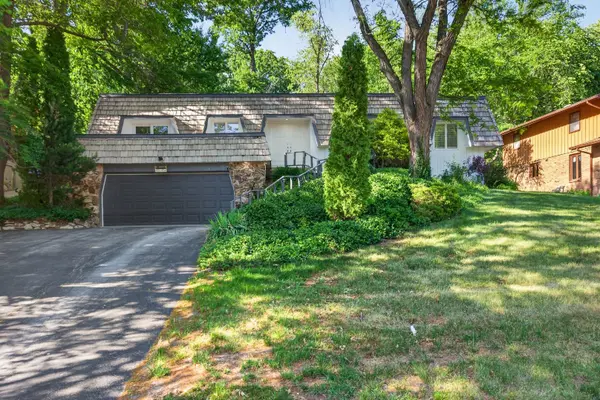
Your private retreat in Imperial Oaks awaits. This beautifully Mansard Style renovated raisedranch blends modern style with timeless comfort. Inside, you'll find sleek highend vinyl flooring, freshly updated porcelaintiled baths, and a fully refreshed gourmet kitchen featuring brandnew stainless steel appliances. The bright, openconcept living room flows effortlessly into a cozy dining area, while the family room serves as the dramatic focal point featuring a stunning stone fireplace which frames serene wooded views through a charming generously sized screened in porch . Three inviting bedrooms sit on the main level, including a spacious primary suite with sliding doors that open to an impressive terrace-your own quiet escape. The fully finished basement expands your living space with a huge recreation room, an additional flex room ideal for an office or gym, and a second updated full bath. A new water heater adds extra peace of mind. With modern updates, flexible living areas, and a tranquil setting, this home is a true sanctuary ready for you to move right in.
Location
State IL
County Winnebago
Area Rockford
Rooms
Basement Finished, Full
Interior
Heating Natural Gas
Cooling Central Air
Fireplaces Number 2
Fireplace Y
Laundry Gas Dryer Hookup
Exterior
Garage Spaces 2.0
Building
Building Description Cedar, No
Sewer Public Sewer
Water Public
Level or Stories 1 Story
Structure Type Cedar
New Construction false
Schools
Elementary Schools Spring Creek Elementary School
Middle Schools Eisenhower Middle School
High Schools Guilford High School
School District 205 , 205, 205
Others
HOA Fee Include None
Ownership Fee Simple
Special Listing Condition None
Read Less Info
Want to know what your home might be worth? Contact us for a FREE valuation!

Our team is ready to help you sell your home for the highest possible price ASAP

© 2026 Listings courtesy of MRED as distributed by MLS GRID. All Rights Reserved.
Bought with Karina Aguilera of Midwest SignatureProperties Co
NEARBY SCHOOLS & BUSINESSES
GET MORE INFORMATION