


For more information regarding the value of a property, please contact us for a free consultation.
Key Details
Sold Price $455,000
Property Type Single Family Home
Sub Type Detached Single
Listing Status Sold
Purchase Type For Sale
Square Footage 1,743 sqft
Price per Sqft $261
MLS Listing ID 12691041
Sold Date 08/28/26
Bedrooms 4
Full Baths 2
Half Baths 1
Year Built 1995
Annual Tax Amount $8,710
Tax Year 2025
Lot Size 8,668 Sqft
Lot Dimensions 8648
Property Sub-Type Detached Single
Property Description
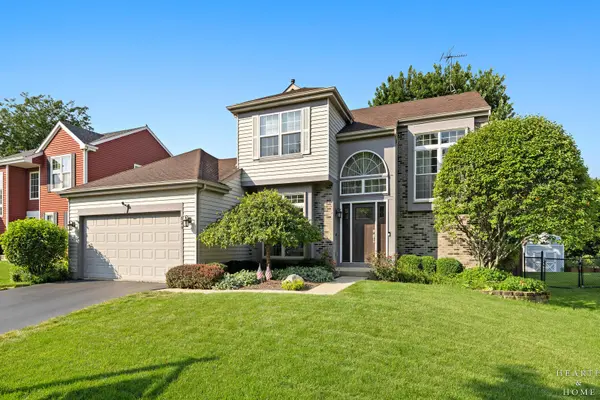
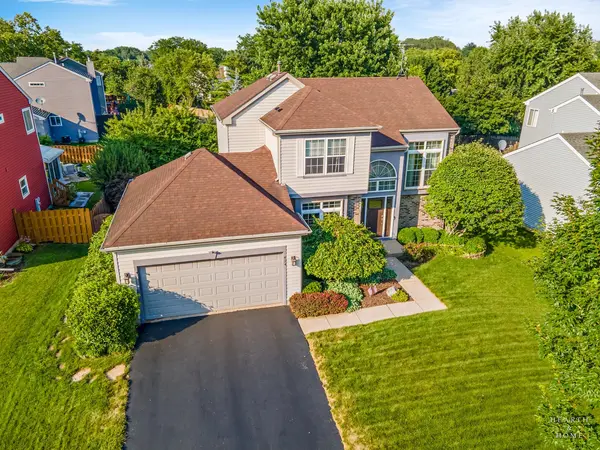
Welcome to this beautifully updated home offering a finished basement, professionally landscaped yard, and an exceptional location near parks, shopping, dining, and 0.2 mile to the Prairie Trail. From the moment you step into the dramatic two-story foyer, you'll appreciate the soaring ceilings, abundant natural light, and warm hardwood floors that create an inviting first impression. The elegant dining room features impressive floor-to-ceiling windows and a high ceiling, making it the perfect space for holiday gatherings and entertaining. Hardwood flooring continues into the updated eat-in kitchen, where you'll find granite countertops, a stylish tile backsplash, stainless steel appliances including a smart dual oven with air fryer feature, new dishwasher, ample cabinet space, and a ceiling fan. Conveniently located just off the kitchen are the powder room and first-floor laundry room, adding everyday functionality. Step through the sliding glass doors to your private backyard retreat. Professionally designed landscaping surrounds the brick paver patio and hot tub, creating a fenced, peaceful outdoor living space that's ideal for summer entertaining, morning coffee, or relaxing evenings. The adjacent living room features soaring ceilings, hardwood floors, and a ceiling fan, providing a warm and comfortable space to gather. Upstairs, the spacious primary suite offers a vaulted ceiling, ceiling fan, walk-in closet, and a private ensuite bath with dual vanities, a separate soaking tub and shower, and a linen closet. Two additional generously sized bedrooms, an open-railing hallway overlooking the foyer and a full hall bath complete the upper level. The fully finished basement provides exceptional flexibility with a spacious recreation room plus two finished bonus rooms. One is perfectly suited as a fourth bedroom, while the other makes an ideal home office, fitness room, hobby room, playroom, or guest space-giving today's buyers the versatile living areas they desire. Recent improvements include a new air conditioner, water softener, and dishwasher, all less than one year old, providing added value and peace of mind. Located in a desirable Lake in the Hills neighborhood with convenient access to picnic shelter/pond 0.5 mile and Stoneybrook Park 0.1 mile. And, the entrance to the Prairie Trail is 0.2 miles located right within the subdivision, offering miles of scenic walking, running, and biking trails just outside your door. If you've been searching for a move-in ready home with hardwood floors, granite countertops, stainless steel appliances, a finished basement, private backyard, hot tub, first-floor laundry, and an unbeatable location, this home delivers the perfect combination of comfort, style, and convenience.
Location
State IL
County Mchenry
Area Lake In The Hills
Rooms
Basement Finished, Rec/Family Area, Full
Interior
Interior Features Vaulted Ceiling(s)
Heating Natural Gas
Cooling Central Air
Flooring Hardwood
Fireplace N
Appliance Range, Microwave, Dishwasher, Refrigerator, Washer, Dryer, Disposal, Stainless Steel Appliance(s)
Laundry Main Level
Exterior
Exterior Feature Hot Tub
Garage Spaces 2.0
Community Features Sidewalks, Street Lights
Roof Type Asphalt
Building
Lot Description Landscaped, Mature Trees
Building Description Vinyl Siding,Brick, No
Sewer Public Sewer
Water Public
Level or Stories 2 Stories
Structure Type Vinyl Siding,Brick
New Construction false
Schools
Elementary Schools Lake In The Hills Elementary Sch
High Schools H D Jacobs High School
School District 300 , 300, 300
Others
HOA Fee Include None
Ownership Fee Simple
Special Listing Condition None
Read Less Info
Want to know what your home might be worth? Contact us for a FREE valuation!

Our team is ready to help you sell your home for the highest possible price ASAP

© 2026 Listings courtesy of MRED as distributed by MLS GRID. All Rights Reserved.
Bought with Darren Allen of Real Broker LLC
GET MORE INFORMATION