


For more information regarding the value of a property, please contact us for a free consultation.
Key Details
Sold Price $1,100,000
Property Type Condo
Sub Type Condo
Listing Status Sold
Purchase Type For Sale
Square Footage 2,361 sqft
Price per Sqft $465
MLS Listing ID 12680556
Sold Date 08/28/26
Bedrooms 2
Full Baths 2
Half Baths 1
HOA Fees $3,147/mo
Year Built 1929
Annual Tax Amount $23,364
Tax Year 2024
Lot Dimensions COMMON
Property Sub-Type Condo
Property Description
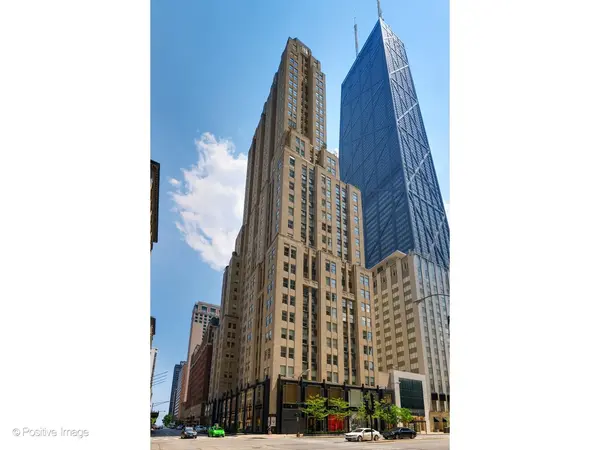
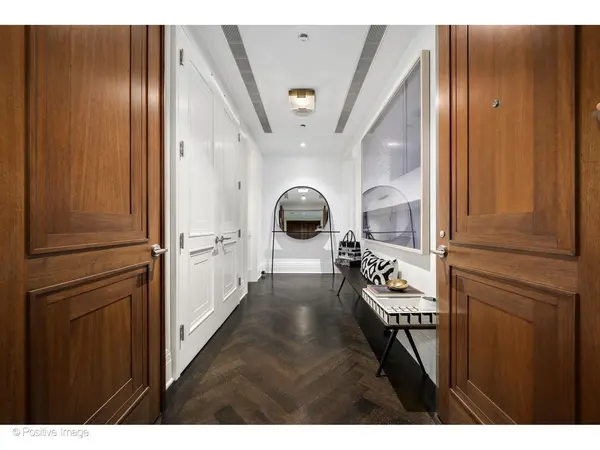
The one you have been waiting for - a stunning southwest corner residence in the iconic Palmolive building. This exceptional two bedroom plus flex space home offers approximately 2,361 square feet of sophisticated living space, combining timeless Art Deco architecture with elegant modern updates, expansive entertaining areas, and incredible southern and western light. A grand foyer with a custom light fixture opens into an impressive living and dining space anchored by a marble gas fireplace, custom built-ins, coffered ceilings, and wide-plank white oak hardwood floors. The open-concept layout is ideal for both everyday living and entertaining. The chef's kitchen features Sub-Zero, Wolf, and Miele appliances, Poliform Italian cabinetry, quartz countertops and backsplash, and a pass-through design connecting seamlessly to the dining area. The expansive primary suite includes blackout shades, custom lighting, integrated speakers, a professionally organized walk-in closet, and a luxurious marble spa bath with dual vanity, soaking tub, separate rainfall shower, and linen storage. The second bedroom offers its own walk-in closet and updated ensuite bath. The flexible bonus space is ideal for a home office, media room, fitness area, or guest overflow space. Additional highlights include a renovated laundry room with oversized washer and dryer, sink, extra cabinetry, Elan smart home automation, integrated speakers throughout, and fresh paint across the entire residence. One valet heated garage parking space and a storage locker are included. Originally built in 1929 and transformed into luxury residences in 2006, the Palmolive Building is one of the most prestigious residential towers in Chicago, known for its historic limestone facade, white-glove service, and premier Gold Coast location. Residents enjoy 24-hour door staff, concierge service, on-site management, the Beacon Club, fitness center with steam rooms, party room with catering kitchen, and a highly owner-occupied community. Located just steps from Michigan Avenue, Oak Street Beach, luxury shopping, fine dining, and Chicago's lakefront.
Location
State IL
County Cook
Area Chi - Near North Side
Rooms
Basement None
Interior
Interior Features Storage, Built-in Features, Walk-In Closet(s), Bookcases, Coffered Ceiling(s), Open Floorplan, Special Millwork
Heating Forced Air
Cooling Central Air, Zoned
Flooring Hardwood
Fireplaces Number 1
Fireplaces Type Gas Log, Gas Starter
Fireplace Y
Appliance Range, Microwave, Dishwasher, High End Refrigerator, Washer, Dryer, Disposal, Stainless Steel Appliance(s), Range Hood, Gas Cooktop, Gas Oven
Laundry Washer Hookup, In Unit, Sink
Exterior
Garage Spaces 1.0
Amenities Available Bike Room/Bike Trails, Door Person, Elevator in Residence, Exercise Room, Storage, Health Club, On Site Manager/Engineer, Party Room, Receiving Room, Sauna, Security Door Lock(s), Service Elevator(s), Steam Room, Valet/Cleaner
Building
Building Description Limestone, No
Story 37
Sewer Public Sewer
Water Lake Michigan
Structure Type Limestone
New Construction false
Schools
Elementary Schools Ogden Elementary
Middle Schools Ogden Elementary
High Schools Wells Community Academy Senior H
School District 299 , 299, 299
Others
HOA Fee Include Heat,Air Conditioning,Water,Gas,Parking,Insurance,Doorman,TV/Cable,Exercise Facilities,Exterior Maintenance,Scavenger,Snow Removal,Internet
Ownership Condo
Special Listing Condition List Broker Must Accompany
Pets Allowed Cats OK, Dogs OK
Read Less Info
Want to know what your home might be worth? Contact us for a FREE valuation!

Our team is ready to help you sell your home for the highest possible price ASAP

© 2026 Listings courtesy of MRED as distributed by MLS GRID. All Rights Reserved.
Bought with Dawn McKenna of Coldwell Banker Realty
NEARBY SCHOOLS & BUSINESSES
GET MORE INFORMATION