

For more information regarding the value of a property, please contact us for a free consultation.
Key Details
Sold Price $255,000
Property Type Single Family Home
Sub Type 1/2 Duplex,Ground Level Ranch
Listing Status Sold
Purchase Type For Sale
Square Footage 1,658 sqft
Price per Sqft $153
MLS Listing ID 12704396
Sold Date 08/28/26
Bedrooms 2
Full Baths 2
HOA Fees $159/mo
Year Built 2020
Annual Tax Amount $4,241
Tax Year 2025
Property Sub-Type 1/2 Duplex,Ground Level Ranch
Property Description
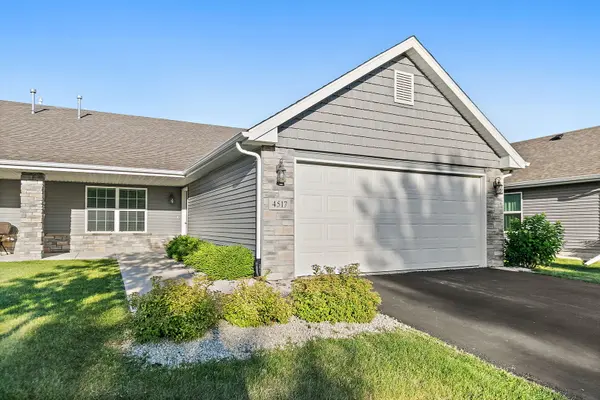
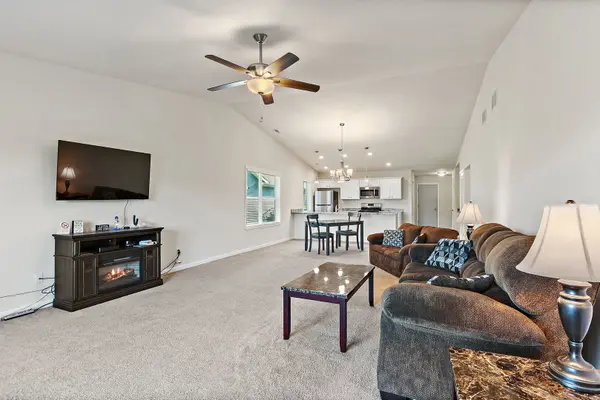
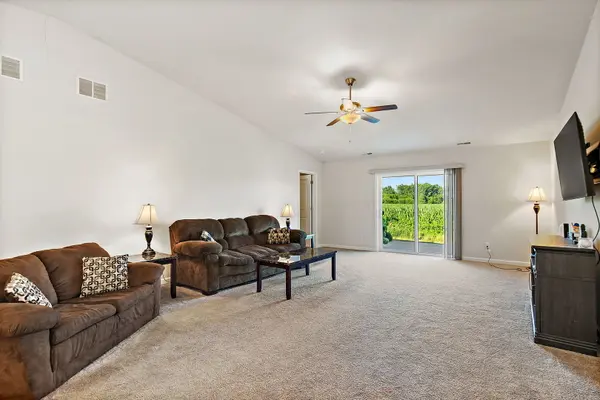
Welcome to a new chapter in comfortable, low-maintenance living! This newly constructed ranch duplex offers an open-concept layout that blends modern design with everyday functionality. Featuring 2 spacious bedrooms, 2 full bathrooms, and a versatile flex room, this home makes smart living look easy. Step into the kitchen where stainless steel appliances meet quartz countertops for added deluxe finishes. White cabinets and updated light fixtures brighten the space, and the breakfast bar is perfect for casual mornings or evening gatherings. A convenient pantry closet keeps things tidy, while the added coffee bar and charging station bring a little extra convenience to your daily routine. The primary bedroom is a restful retreat with a large walk-in closet and private ensuite bath complete with double vanities-no more elbow wars during the morning routine. Main floor laundry means no hauling baskets up and down stairs. Located with easy access to nearby shopping, Rock Cut State Park, and major roads, you're never far from where you want to be. Need groceries? Woodman's Food Market is just down the road. Craving a walk in nature or some quiet reflection? This home strikes the right balance of style and function without the fuss. Ready to simplify life while enjoying modern comforts? It's waiting for you here. Home backs up to open space no neighbors in back!
Location
State IL
County Winnebago
Area Loves Park
Rooms
Basement None
Interior
Interior Features 1st Floor Bedroom, 1st Floor Full Bath, Walk-In Closet(s), Open Floorplan
Heating Natural Gas
Cooling Central Air
Fireplace N
Appliance Range, Microwave, Dishwasher, Refrigerator
Laundry Main Level, Washer Hookup, In Unit
Exterior
Garage Spaces 2.0
Community Features Sidewalks, Street Lights
Amenities Available Ceiling Fan
Roof Type Asphalt
Building
Building Description Vinyl Siding,Brick,Stone, No
Story 1
Sewer Public Sewer
Water Public
Structure Type Vinyl Siding,Brick,Stone
New Construction false
Schools
Elementary Schools Spring Creek Elementary School
Middle Schools Eisenhower Middle School
High Schools Guilford High School
School District 205 , 205, 205
Others
HOA Fee Include Lawn Care,Snow Removal
Ownership Fee Simple
Special Listing Condition None
Pets Allowed Cats OK, Dogs OK
Read Less Info
Want to know what your home might be worth? Contact us for a FREE valuation!

Our team is ready to help you sell your home for the highest possible price ASAP

© 2026 Listings courtesy of MRED as distributed by MLS GRID. All Rights Reserved.
Bought with Daniela Valenti of RE/MAX At Home
GET MORE INFORMATION