



For more information regarding the value of a property, please contact us for a free consultation.
Key Details
Sold Price $435,000
Property Type Condo
Sub Type Condo
Listing Status Sold
Purchase Type For Sale
Square Footage 1,596 sqft
Price per Sqft $272
MLS Listing ID 12705531
Sold Date 08/28/26
Bedrooms 2
Full Baths 2
HOA Fees $367/mo
Rental Info No
Year Built 2003
Annual Tax Amount $10,121
Tax Year 2025
Lot Dimensions COMMON
Property Sub-Type Condo
Property Description
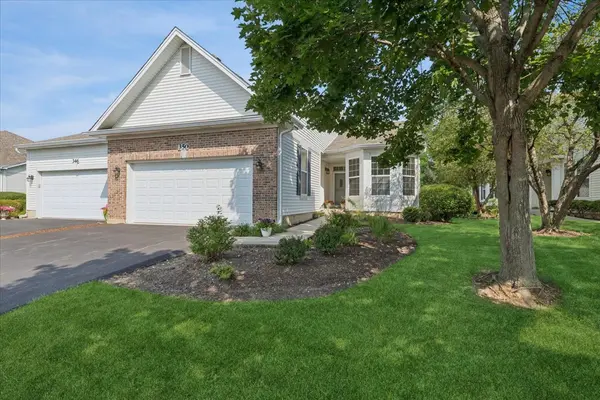
New on the Market!! Rarely Available, Spacious and Luxurious 2 Bed + Den, 2 Bath Ranch Duplex in the Highly Acclaimed 55+ Central Park Community! Looking for the perfect Open Floor plan...This is it!! Enter the light and bright foyer which leads to huge LV/DR combination with tons of windows, New luxury vinyl flooring (2026), and freshly painted throughout (2026)! Enormous Eat-In Kitchen boasts Brand new S.S. Oven, Dishwasher and Microwave (2026), tons of cabinetry, large pantry, huge island, spacious breakfast area and beautiful sliders! Stunning Main Bedroom features oversized walk in closet, tons of windows, and is freshly painted. Spectacular Ensuite includes a double vanity, tons of cabinetry, grand linen closet and separate shower. Additional first floor bedroom offers tons of light and generous closet space. Gracious Den offers the perfect opportunity for a home office or 3rd bedroom! First floor Laundry Area features full size washer/dryer, utility sink and large storage closet! Magnificent Full basement includes bathroom rough-in plumbing and is ready for your ideas! Additional Amenities include 2 car garage w/ epoxi floor, A/C (2020), Water Heater (2019), New Sump Pump (2026), Newer Roof, porch and lush greenery! Spectacular Clubhouse features deluxe fitness area and wonderful entertainment room! Located minutes away from Restaurants, Shoppes, Parks, and Clubhouse. Make this your dream home today!
Location
State IL
County Dupage
Area Carol Stream
Body of Water Ranch
Rooms
Basement Unfinished, Crawl Space, Bath/Stubbed, Full
Interior
Interior Features 1st Floor Bedroom, 1st Floor Full Bath, Walk-In Closet(s)
Heating Natural Gas, Forced Air
Cooling Central Air
Equipment CO Detectors, Ceiling Fan(s), Sump Pump
Fireplace N
Appliance Range, Microwave, Dishwasher, Refrigerator, Washer, Dryer, Stainless Steel Appliance(s)
Laundry Main Level, In Unit
Exterior
Garage Spaces 2.0
Building
Lot Description Common Grounds
Building Description Vinyl Siding, No
Story 1
Sewer Public Sewer
Water Lake Michigan
Structure Type Vinyl Siding
New Construction false
Schools
Elementary Schools Cloverdale Elementary School
Middle Schools Stratford Middle School
High Schools Glenbard North High School
School District 93 , 93, 87
Others
HOA Fee Include Clubhouse,Exterior Maintenance,Lawn Care,Snow Removal
Ownership Condo
Special Listing Condition None
Pets Allowed Cats OK, Dogs OK, Number Limit
Read Less Info
Want to know what your home might be worth? Contact us for a FREE valuation!

Our team is ready to help you sell your home for the highest possible price ASAP

© 2026 Listings courtesy of MRED as distributed by MLS GRID. All Rights Reserved.
Bought with Jeanne DeSanto of @properties Christie's International Real Estate
NEARBY SCHOOLS & BUSINESSES
GET MORE INFORMATION