



For more information regarding the value of a property, please contact us for a free consultation.
Key Details
Sold Price $70,000
Property Type Single Family Home
Sub Type Detached Single
Listing Status Sold
Purchase Type For Sale
Square Footage 2,076 sqft
Price per Sqft $33
MLS Listing ID 12702494
Sold Date 08/28/26
Style American 4-Sq.
Bedrooms 3
Full Baths 1
Year Built 1885
Annual Tax Amount $801
Tax Year 2024
Lot Dimensions 61 x 250
Property Sub-Type Detached Single
Property Description
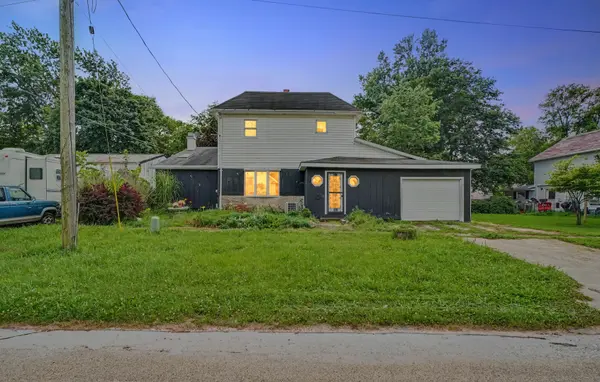
Affordable, move-in ready, and full of unique history! If you appreciate the character of an older home, 105 West Maple Street offers great space and value at $79,900. Built in 1885, this 3-bedroom, 1-bathroom, 2,076-square-foot two-story house shows touches from different eras throughout its long history. It is a classic older home with typical vintage character, but it is entirely move-in ready. Recent practical updates include new kitchen flooring and countertops, fresh paint, and various repairs so you can move right in. The main floor features an entryway with a nice open staircase and original woodwork, a comfortable 13x23 living room, a large eat-in kitchen, and a massive 32x12 family room with vaulted ceilings and unique woodwork (which historically even housed an indoor fish pond). Upstairs, a wide 21x11 hallway offers plenty of flexible extra space. Additional features include a well-insulated layout, a 1.5-car garage, and a handy 9x14 storage room, workshop space, or man cave behind the garage. The property sits on a long, 250-foot L-shaped lot that steps back toward Route 54. The backyard space includes flowering shrubs and an outdoor fish pond, offering a nice footprint for gardening or outdoor activities. A unique, budget-friendly option for anyone looking for immediate livability with historic charm. Schedule your showing today!
Location
State IL
County Ford
Area Roberts
Rooms
Basement Unfinished, Partial
Interior
Heating Oil
Cooling Central Air
Flooring Wood
Fireplace N
Laundry Main Level
Exterior
Garage Spaces 1.0
Building
Building Description Vinyl Siding,Other, No
Sewer Septic Tank
Water Public
Level or Stories 2 Stories
Structure Type Vinyl Siding,Other
New Construction false
Schools
Elementary Schools Clara Peterson Elementary School
Middle Schools Pbl Junior High School
High Schools Pbl High School
School District 10 , 10, 10
Others
HOA Fee Include None
Ownership Fee Simple
Special Listing Condition None
Read Less Info
Want to know what your home might be worth? Contact us for a FREE valuation!

Our team is ready to help you sell your home for the highest possible price ASAP

© 2026 Listings courtesy of MRED as distributed by MLS GRID. All Rights Reserved.
Bought with Judy Somers of Palen Real Estate
NEARBY SCHOOLS & BUSINESSES
GET MORE INFORMATION