


For more information regarding the value of a property, please contact us for a free consultation.
Key Details
Sold Price $380,000
Property Type Single Family Home
Sub Type Detached Single
Listing Status Sold
Purchase Type For Sale
Square Footage 2,104 sqft
Price per Sqft $180
MLS Listing ID 12685132
Sold Date 08/28/26
Style English,Tudor
Bedrooms 4
Full Baths 2
Year Built 1942
Annual Tax Amount $8,065
Tax Year 2025
Lot Size 8,759 Sqft
Lot Dimensions 63x133
Property Sub-Type Detached Single
Property Description
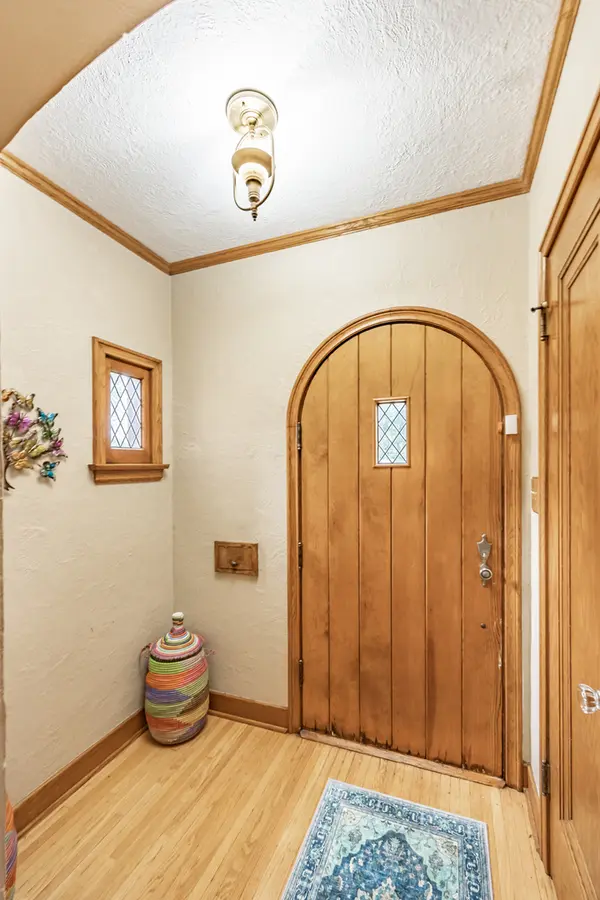
Timeless charm meets modern convenience in this beautiful Tudor-style home nestled in Elgin's Historic District. Rich in character, this home showcases original hardwood floors, stunning woodwork and molding, and a classic wood-burning fireplace that creates a warm and inviting living space. The updated kitchen, remodeled in 2022, blends today's finishes with the home's historic charm, making it perfect for both everyday living and entertaining. The versatile floor plan offers two bedrooms and a full bath on the main level, along with two additional bedrooms and bathroom upstairs, providing plenty of space for family, guests, or a home office. There is a spacious second family room, offering additional living and entertaining space. Outside, the home's striking Tudor architecture, beautiful brick exterior, and mature landscaping create exceptional curb appeal. You'll enjoy the character of a well-established neighborhood while being just minutes from parks, schools, dining, shopping, the Fox River, Metra, and downtown Elgin. Don't miss this rare opportunity to own a home where historic craftsmanship, timeless character, and modern updates come together beautifully.
Location
State IL
County Kane
Area Elgin
Rooms
Basement Unfinished, Bath/Stubbed, Full
Interior
Heating Natural Gas, Forced Air
Cooling Central Air
Fireplaces Number 1
Fireplace Y
Laundry Gas Dryer Hookup, In Unit
Exterior
Garage Spaces 2.0
Community Features Sidewalks
Building
Building Description Brick, No
Sewer Public Sewer
Water Public
Level or Stories 1.5 Story
Structure Type Brick
New Construction false
Schools
School District 46 , 46, 46
Others
HOA Fee Include None
Ownership Fee Simple
Special Listing Condition Standard
Read Less Info
Want to know what your home might be worth? Contact us for a FREE valuation!

Our team is ready to help you sell your home for the highest possible price ASAP

© 2026 Listings courtesy of MRED as distributed by MLS GRID. All Rights Reserved.
Bought with Mary Myzia of RE/MAX Suburban
NEARBY SCHOOLS & BUSINESSES
GET MORE INFORMATION