


For more information regarding the value of a property, please contact us for a free consultation.
Key Details
Sold Price $467,000
Property Type Single Family Home
Sub Type Detached Single
Listing Status Sold
Purchase Type For Sale
Square Footage 2,454 sqft
Price per Sqft $190
Subdivision Orchard Valley
MLS Listing ID 12671075
Sold Date 08/28/26
Bedrooms 4
Full Baths 2
Half Baths 1
HOA Fees $13/ann
Year Built 1994
Annual Tax Amount $9,287
Tax Year 2025
Lot Size 8,925 Sqft
Lot Dimensions 63X120X89X112
Property Sub-Type Detached Single
Property Description
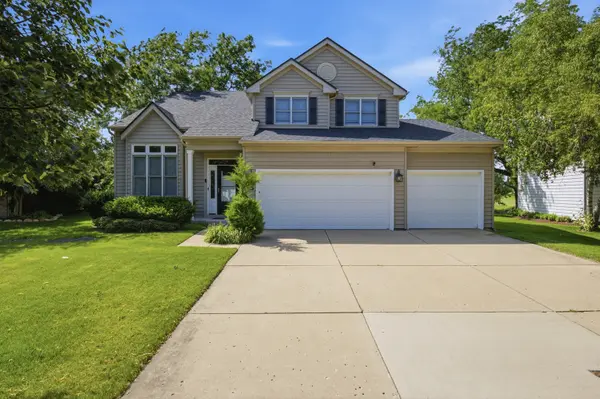
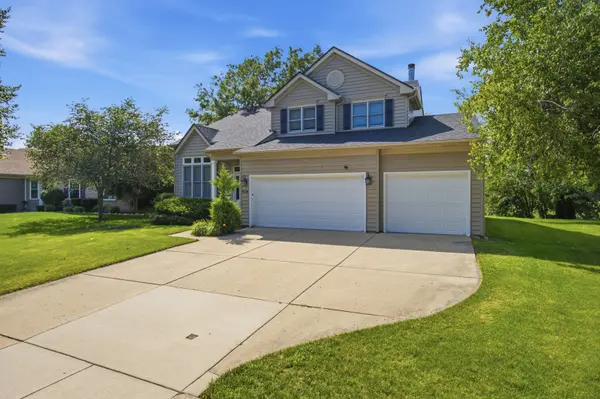
*Multiple offers received. Highest & best due Saturday August 1st at 5pm* Enjoy exceptional golf course and water views from this beautifully maintained home in sought-after Orchard Valley, perfectly positioned along the 18th hole. The updated kitchen features granite countertops, stainless steel appliances, hardwood flooring, crown molding, modern lighting, and an Andersen sliding glass door with built-in blinds leading to the outdoor living space. Recent improvements provide added value and peace of mind, including a roof installed in 2023 with a 30-year shingle warranty, water heater (2022), and brand-new carpeting in the basement in 2026. The home's versatile layout offers a unique double-sided fireplace connecting the living area to a flexible space ideal for a home office, den, or sitting room. The spacious primary suite features a private bath, dual closets, and stunning golf course views. Additional living space can be found in the loft and finished basement, providing endless possibilities for a recreation room, guest area, home gym, office, or additional storage. Outside, relax or entertain on the expansive deck overlooking the water and rolling fairways. A three-car garage adds convenience and extra storage. Combining scenic surroundings, generous living space, and thoughtful updates throughout, this Orchard Valley home is ready to impress.
Location
State IL
County Kane
Area Aurora / Eola
Rooms
Basement Finished, Crawl Space, Full
Interior
Interior Features Cathedral Ceiling(s), Open Floorplan
Heating Natural Gas
Cooling Central Air
Flooring Carpet
Fireplaces Number 1
Fireplaces Type Double Sided, Gas Log
Equipment Ceiling Fan(s), Sump Pump, Water Heater-Gas
Fireplace Y
Appliance Range, Dishwasher, Refrigerator, Disposal, Humidifier
Laundry Main Level, In Unit
Exterior
Garage Spaces 3.0
Community Features Park, Curbs, Sidewalks, Street Lights, Street Paved
Waterfront Description Pond
View Water
Roof Type Asphalt
Building
Lot Description On Golf Course
Building Description Vinyl Siding, No
Sewer Public Sewer
Water Public
Level or Stories 2 Stories
Structure Type Vinyl Siding
New Construction false
Schools
School District 129 , 129, 129
Others
HOA Fee Include None
Ownership Fee Simple w/ HO Assn.
Special Listing Condition None
Read Less Info
Want to know what your home might be worth? Contact us for a FREE valuation!

Our team is ready to help you sell your home for the highest possible price ASAP

© 2026 Listings courtesy of MRED as distributed by MLS GRID. All Rights Reserved.
Bought with Ranjan Abraham of Redfin Corporation
NEARBY SCHOOLS & BUSINESSES
GET MORE INFORMATION