


For more information regarding the value of a property, please contact us for a free consultation.
Key Details
Sold Price $1,365,000
Property Type Single Family Home
Sub Type Detached Single
Listing Status Sold
Purchase Type For Sale
Square Footage 4,496 sqft
Price per Sqft $303
MLS Listing ID 12631131
Sold Date 08/28/26
Bedrooms 5
Full Baths 4
Half Baths 1
HOA Fees $17/ann
Year Built 2026
Annual Tax Amount $1,448
Tax Year 2024
Lot Dimensions 102X34X305X139X282
Property Sub-Type Detached Single
Property Description
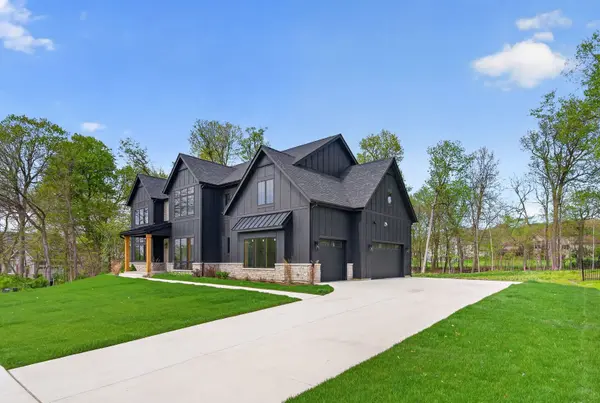
Stunning new construction home in the highly sought after Whitetail Ridge community, set on a premium wooded lot offering privacy, space, and an elevated lifestyle. This thoughtfully designed residence blends luxury and functionality with a highly desirable open concept layout, abundant natural light and exceptional craftsmanship throughout. The heart of the home is a designer kitchen featuring high end Dacor appliances, Taj Mahal quartzite countertops, custom Brakur cabinetry and a large center island perfect for everyday living and entertaining. Also is a hidden walk in pantry. A standout feature of this home is the presence of two primary suites, including a main level primary ideal for multi generational living or added convenience, along with a second expansive primary suite upstairs. Laundry is thoughtfully placed on both the main level and second floor, adding flexibility and ease for daily living. Engineered hardwood flooring runs throughout the main living areas, complemented by oversized Marvin windows that bring in natural light and enhance the home's clean, modern aesthetic. Additional highlights include spacious secondary bedrooms, multiple living areas, and a layout designed to balance open entertaining spaces with private retreats. Located in the desirable Whitetail Ridge golf course community, this home offers a rare opportunity to own a custom built residence in one of Yorkville's most sought after neighborhoods, with convenient access to shopping, dining, and major highways. Schedule your showing today!
Location
State IL
County Kendall
Area Yorkville / Bristol
Rooms
Basement Unfinished, Full
Interior
Heating Natural Gas
Cooling Central Air
Fireplaces Number 1
Fireplace Y
Exterior
Garage Spaces 3.0
Building
Building Description Fiber Cement,Combination, No
Sewer Septic Tank
Water Well
Level or Stories 2 Stories
Structure Type Fiber Cement,Combination
New Construction true
Schools
Elementary Schools Circle Center Grade School
Middle Schools Yorkville Middle School
High Schools Yorkville High School
School District 115 , 115, 115
Others
HOA Fee Include Insurance
Ownership Fee Simple
Special Listing Condition List Broker Must Accompany
Read Less Info
Want to know what your home might be worth? Contact us for a FREE valuation!

Our team is ready to help you sell your home for the highest possible price ASAP

© 2026 Listings courtesy of MRED as distributed by MLS GRID. All Rights Reserved.
Bought with Aurica Burduja of Xhomes Realty Inc
NEARBY SCHOOLS & BUSINESSES
GET MORE INFORMATION