


For more information regarding the value of a property, please contact us for a free consultation.
Key Details
Sold Price $1,550,000
Property Type Single Family Home
Sub Type Detached Single
Listing Status Sold
Purchase Type For Sale
Square Footage 4,300 sqft
Price per Sqft $360
MLS Listing ID 12665501
Sold Date 08/27/26
Style Traditional
Bedrooms 5
Full Baths 3
Half Baths 1
HOA Fees $675/mo
Year Built 2007
Annual Tax Amount $26,558
Tax Year 2024
Lot Dimensions 31X114
Property Sub-Type Detached Single
Property Description
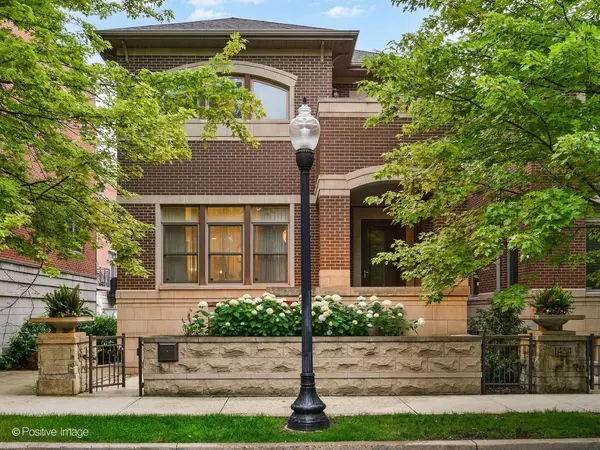
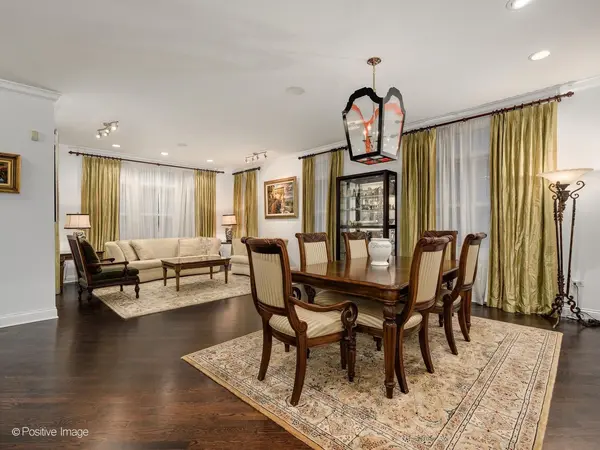
Exceptional opportunity in coveted University Village! This absolutely beautiful all-brick single-family residence offers an expansive 5 bedrooms, 3.1 baths, thoughtfully designed with an incredible floor plan and loaded with upgrades throughout. Rich hardwood floors, soaring high ceilings, expansive windows, and an abundance of natural light create a warm and inviting atmosphere throughout the home. Perfectly located near St. Ignatius College Prep, UIC, and the vibrant shops and dining along Taylor Street and Maxwell Street, this home seamlessly blends classic design with everyday convenience. Highlights include a dramatic rebuilt grand staircase, newly updated bathrooms, 4 generously sized bedrooms on the upper level, including a lavish primary suite featuring dual closets, a spa-inspired stone bath, jetted tub, separate shower, private terrace, plus the added convenience of a second-floor laundry room. The spacious open-concept kitchen and great room are ideal for both entertaining and daily living, offering a custom stone fireplace, Butler's pantry, separate breakfast area, walk-in pantry, abundant storage, granite counters, stainless appliances, custom lighting throughout, and designer window treatments that enhance the home's elegant appeal. The finished lower-level recreation room is a true showpiece, showcasing a world-class custom bar complete with refrigerators, taps, glass cabinetry, mirrored accents, and ample space for gatherings and game nights. Additional storage spacious galore with a spacious mudroom providing easy access to the beautifully maintained turf backyard, a large deck off the kitchen perfect for outdoor dining, and an impressive 3-car garage with plenty of room for vehicles and additional storage. Combining exceptional craftsmanship, generous living spaces, and an unbeatable location, this truly extraordinary home offers a rare opportunity to enjoy luxury and lifestyle in one of Chicago's most sought-after communities.
Location
State IL
County Cook
Area Chi - Near West Side
Body of Water D
Rooms
Basement Finished, Walk-Out Access
Interior
Interior Features Wet Bar, Special Millwork
Heating Natural Gas, Forced Air, Sep Heating Systems - 2+, Indv Controls
Cooling Central Air
Flooring Hardwood
Fireplaces Number 1
Equipment CO Detectors, Sump Pump
Fireplace Y
Appliance Double Oven, Microwave, Dishwasher, Refrigerator, Disposal, Humidifier
Laundry Upper Level, In Unit
Exterior
Garage Spaces 3.0
Community Features Park, Curbs, Sidewalks, Street Lights, Street Paved
Roof Type Asphalt
Building
Building Description Brick,Masonite, Yes
Sewer Public Sewer
Water Lake Michigan
Level or Stories 2 Stories
Structure Type Brick,Masonite
New Construction false
Schools
Elementary Schools Smyth Elementary School
Middle Schools Smyth Elementary School
High Schools Wells Community Academy Senior H
School District 299 , 299, 299
Others
HOA Fee Include Water,Parking,Exterior Maintenance,Lawn Care,Scavenger,Snow Removal,Other
Ownership Fee Simple w/ HO Assn.
Special Listing Condition None
Read Less Info
Want to know what your home might be worth? Contact us for a FREE valuation!

Our team is ready to help you sell your home for the highest possible price ASAP

© 2026 Listings courtesy of MRED as distributed by MLS GRID. All Rights Reserved.
Bought with Non Member of NON MEMBER
GET MORE INFORMATION