


For more information regarding the value of a property, please contact us for a free consultation.
Key Details
Sold Price $375,000
Property Type Single Family Home
Sub Type Detached Single
Listing Status Sold
Purchase Type For Sale
Square Footage 1,779 sqft
Price per Sqft $210
Subdivision Oak Meadows
MLS Listing ID 12703187
Sold Date 08/28/26
Bedrooms 3
Full Baths 2
Half Baths 1
Year Built 1996
Annual Tax Amount $6,855
Tax Year 2025
Lot Size 0.500 Acres
Lot Dimensions 100 X 190 X 100 X 187
Property Sub-Type Detached Single
Property Description
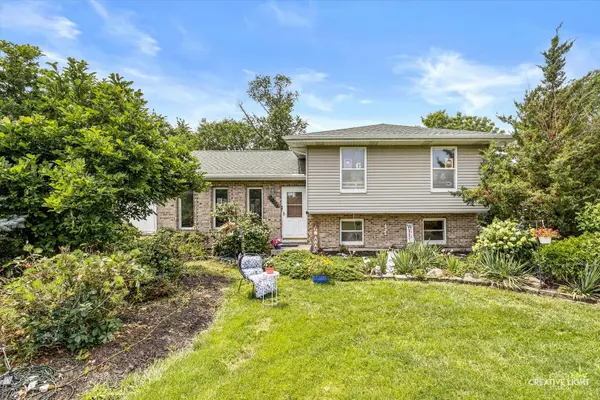
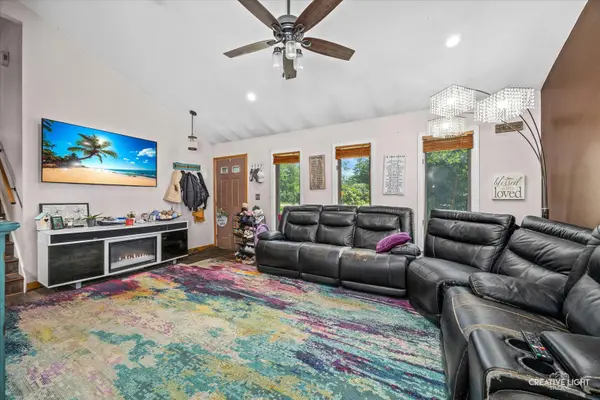
Welcome to 4N234 Route 59, West Chicago, IL 60185! Beautifully updated split-level home situated on a picturesque 1/2-acre lot in unincorporated West Chicago. This well-maintained residence offers 3 bedrooms, 2.5 bathrooms, and approximately 1,779 square feet of comfortable living space. Step inside to an inviting open floor plan featuring vaulted ceilings, skylights, and wood laminate flooring throughout the main living areas. The updated kitchen boasts Corian countertops, oak cabinetry, stainless steel appliances, and flows seamlessly into the dining and living rooms-perfect for everyday living and entertaining. The spacious primary suite includes a private half bath, while the remodeled full bathroom showcases custom tile work and a rain shower. The finished lower level provides additional living space ideal for a family room, recreation room, or home office, complete with a full bathroom. Outdoor living is a true highlight with a screened sunroom, expansive wraparound deck, private fenced backyard, and an 8-person hot tub, creating your own backyard retreat. A detached 2-car garage, private well, and septic system complete the property. Recent updates include the roof, furnace, air conditioner, gutters, garage door, lighting fixtures, and more, offering peace of mind for years to come. Conveniently located near shopping, dining, parks, golf courses, and major roadways, this home combines space, comfort, and privacy while remaining close to all the amenities the area has to offer.
Location
State IL
County Dupage
Area West Chicago
Rooms
Basement Finished, Crawl Space, Partial
Interior
Interior Features Cathedral Ceiling(s)
Heating Natural Gas, Forced Air
Cooling Central Air
Flooring Laminate
Equipment Central Vacuum, CO Detectors, Ceiling Fan(s), Sump Pump
Fireplace N
Appliance Range, Microwave, Dishwasher, Refrigerator, Washer, Dryer, Stainless Steel Appliance(s)
Exterior
Exterior Feature Hot Tub
Garage Spaces 2.5
Community Features Curbs, Sidewalks, Street Lights, Street Paved
Roof Type Asphalt
Building
Building Description Vinyl Siding,Brick, No
Sewer Septic Tank
Water Well
Level or Stories Split Level
Structure Type Vinyl Siding,Brick
New Construction false
Schools
Elementary Schools Wayne Elementary School
Middle Schools Kenyon Woods Middle School
High Schools South Elgin High School
School District 46 , 46, 46
Others
HOA Fee Include None
Ownership Fee Simple
Special Listing Condition None
Read Less Info
Want to know what your home might be worth? Contact us for a FREE valuation!

Our team is ready to help you sell your home for the highest possible price ASAP

© 2026 Listings courtesy of MRED as distributed by MLS GRID. All Rights Reserved.
Bought with Francisco Contreras of Porcayo & Associates Realty
NEARBY SCHOOLS & BUSINESSES
GET MORE INFORMATION