


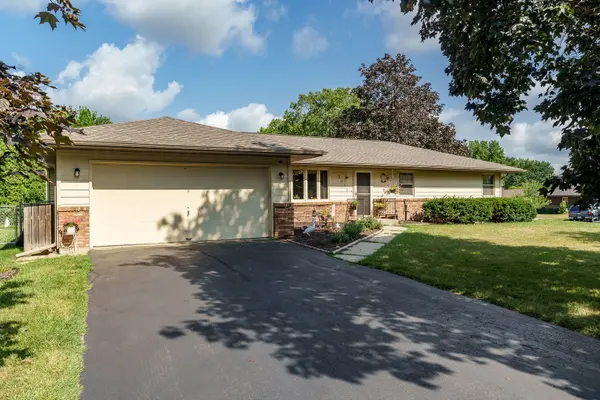
For more information regarding the value of a property, please contact us for a free consultation.
Key Details
Sold Price $258,000
Property Type Single Family Home
Sub Type Detached Single
Listing Status Sold
Purchase Type For Sale
Square Footage 2,041 sqft
Price per Sqft $126
MLS Listing ID 12723122
Sold Date 08/28/26
Style Ranch
Bedrooms 3
Full Baths 2
Year Built 1978
Annual Tax Amount $2,588
Tax Year 2025
Lot Size 0.310 Acres
Lot Dimensions 104.40x139.82x86.86x135.95
Property Sub-Type Detached Single
Property Description
Welcome to this well-maintained Northeast ranch situated on a spacious corner lot, offering over 2,000 square feet of finished living space. With a balance of entertaining and everyday living in mind, this home features an inviting living room, family room, and rec room, providing plenty of room for gatherings, hobbies, or just spreading out. The eat-in kitchen offers abundant counter space and storage. The finished lower level expands the living space even further, while the additional unfinished area offers excellent potential for storage, a workshop, or future finishing. Step outside to enjoy the fenced backyard featuring a deck for relaxing or entertaining and a garden shed for extra storage. Major updates include a new roof and fence in 2026. All kitchen appliances, along with the washer and dryer, are included.
Location
State IL
County Winnebago
Area Rockford
Rooms
Basement Finished, Full
Interior
Interior Features 1st Floor Bedroom, 1st Floor Full Bath
Heating Natural Gas
Cooling Central Air
Fireplaces Number 1
Fireplaces Type Wood Burning
Equipment Ceiling Fan(s), Sump Pump
Fireplace Y
Appliance Range, Microwave, Dishwasher, Refrigerator, Washer, Dryer, Disposal
Exterior
Garage Spaces 2.0
Community Features Park, Street Paved, Street Lights
Roof Type Asphalt
Building
Building Description Vinyl Siding, No
Sewer Public Sewer
Water Public
Level or Stories 1 Story
Structure Type Vinyl Siding
New Construction false
Schools
Elementary Schools Spring Creek Elementary School
Middle Schools Eisenhower Middle School
School District 205 , 205, 205
Others
HOA Fee Include None
Ownership Fee Simple
Special Listing Condition None
Read Less Info
Want to know what your home might be worth? Contact us for a FREE valuation!

Our team is ready to help you sell your home for the highest possible price ASAP

© 2026 Listings courtesy of MRED as distributed by MLS GRID. All Rights Reserved.
Bought with Halina Borowski of Gambino Realtors Home Builders
GET MORE INFORMATION