


For more information regarding the value of a property, please contact us for a free consultation.
Key Details
Sold Price $333,600
Property Type Townhouse
Sub Type Townhouse-2 Story
Listing Status Sold
Purchase Type For Sale
Square Footage 1,933 sqft
Price per Sqft $172
Subdivision Eagles Landing
MLS Listing ID 12629265
Sold Date 08/28/26
Bedrooms 3
Full Baths 3
Half Baths 1
HOA Fees $35/ann
Year Built 2002
Annual Tax Amount $5,661
Tax Year 2025
Lot Dimensions 28 X 166
Property Sub-Type Townhouse-2 Story
Property Description
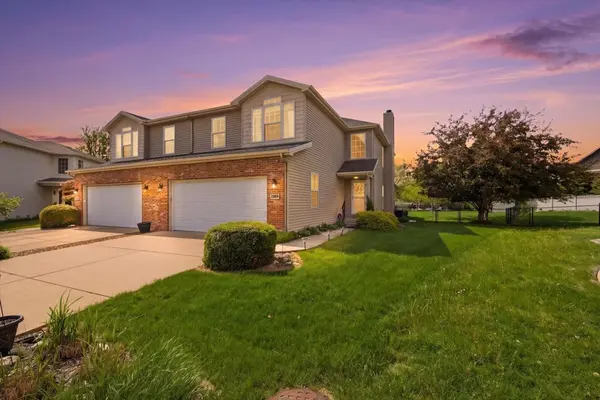
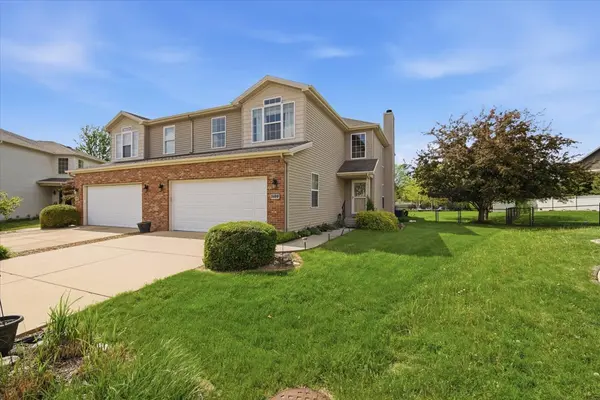
Model-home vibes without the "please don't touch anything" pressure This stunning 2-story townhome truly shows like a dream! The spacious 15x17 primary suite is your personal retreat-featuring a vaulted ceiling, large walk-in closet , and a spa-like ensuite with double sinks , a relaxing jacuzzi tub , and a generous walk-in shower The star of the show? A fabulous 4-seasons (Heat and Air) room that flows seamlessly out to a private patio and a generously sized pie-shaped backyard -perfect for morning coffee. Unwind downstairs, the finished basement brings the fun with: A spacious family room, Full bath Dedicated pool table area (yes... it can stay ) The kitchen is ready to host everything from casual brunches to full-on holiday feasts : Oversized eat-in area + breakfast bar seating, Sleek, high-end stainless steel appliances A chef-worthy downdraft double oven -because one oven is never enough stylish functional, and built for both relaxing and entertaining -this one checks all the boxes and then some! Garage floor has epoxy coating.
Location
State IL
County Mclean
Area Normal
Rooms
Basement Egress Window, Unfinished, Bath/Stubbed, Full
Interior
Interior Features Vaulted Ceiling(s), Walk-In Closet(s)
Heating Forced Air, Natural Gas
Cooling Central Air
Fireplaces Number 1
Fireplaces Type Wood Burning, Gas Log
Equipment Ceiling Fan(s)
Fireplace Y
Appliance Dishwasher, Range
Laundry Upper Level, Electric Dryer Hookup
Exterior
Garage Spaces 2.0
Building
Building Description Vinyl Siding,Brick, No
Story 2
Sewer Public Sewer
Water Public
Structure Type Vinyl Siding,Brick
New Construction false
Schools
Elementary Schools Grove Elementary
Middle Schools Chiddix Jr High
High Schools Normal Community High School
School District 5 , 5, 5
Others
HOA Fee Include Other
Ownership Fee Simple w/ HO Assn.
Special Listing Condition None
Pets Allowed Cats OK, Dogs OK
Read Less Info
Want to know what your home might be worth? Contact us for a FREE valuation!

Our team is ready to help you sell your home for the highest possible price ASAP

© 2026 Listings courtesy of MRED as distributed by MLS GRID. All Rights Reserved.
Bought with Sarah Khokhar of RE/MAX Rising
NEARBY SCHOOLS & BUSINESSES
GET MORE INFORMATION