


For more information regarding the value of a property, please contact us for a free consultation.
Key Details
Sold Price $300,000
Property Type Single Family Home
Sub Type Detached Single
Listing Status Sold
Purchase Type For Sale
Square Footage 1,700 sqft
Price per Sqft $176
MLS Listing ID 12712958
Sold Date 08/27/26
Style Ranch
Bedrooms 3
Full Baths 2
Year Built 1955
Annual Tax Amount $6,710
Tax Year 2024
Lot Size 8,102 Sqft
Lot Dimensions 135x60x135x60
Property Sub-Type Detached Single
Property Description
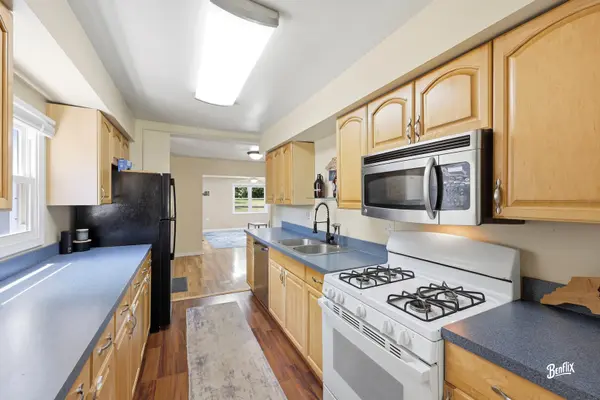
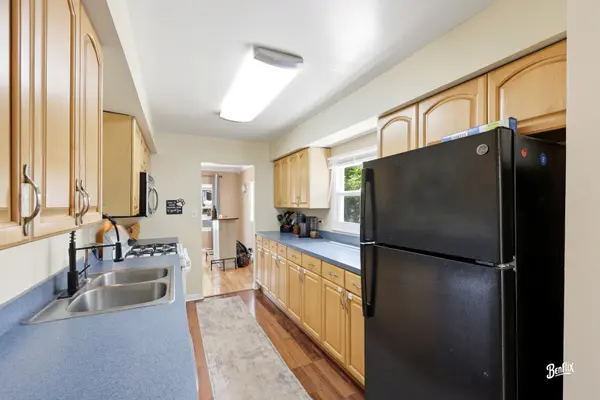
Welcome to this charming ranch style home in the heart of Grayslake's Wildwood community, offering comfort, convenience, and an easy, single level lifestyle. This beautifully maintained 3bedroom, 2bath residence features approximately 1,700 sq ft of living space, thoughtfully designed for both everyday living and effortless entertaining. Step inside to a sun filled living room enhanced by new recessed lighting, creating a warm and inviting atmosphere the moment you enter. The home's layout includes wood laminate flooring, skylights, and desirable first floor amenities such as a bedroom, full bath, and laundry-ideal for convenience and accessibility. The private primary suite, located in its own wing, offers a peaceful retreat with generous space and separation from the secondary bedrooms-perfect for relaxation and privacy. The kitchen is equipped with all major appliances, including a range, microwave, dishwasher, refrigerator, washer, dryer, and humidifier, ensuring move in readiness. Outside, enjoy a large fenced in yard-ideal for pets, gardening, play, or outdoor gatherings. A 2.5 car attached garage plus driveway parking provides excellent storage and convenience year round. Close to schools, transportation, and a variety of restaurants, this location gives you everything you need to truly feel at home.
Location
State IL
County Lake
Area Gages Lake / Grayslake / Hainesville / Third Lake / Wildwood
Rooms
Basement None
Interior
Interior Features 1st Floor Bedroom, In-Law Floorplan, 1st Floor Full Bath, Built-in Features
Heating Natural Gas
Cooling Central Air
Fireplace N
Appliance Range, Microwave, Dishwasher, Refrigerator, Washer, Dryer
Laundry Main Level, In Unit
Exterior
Garage Spaces 2.5
Community Features Park, Curbs, Street Lights, Street Paved
Building
Building Description Vinyl Siding, No
Sewer Public Sewer
Water Public
Level or Stories 1 Story
Structure Type Vinyl Siding
New Construction false
Schools
Elementary Schools Woodland Elementary School
Middle Schools Woodland Middle School
High Schools Warren Township High School
School District 50 , 50, 121
Others
HOA Fee Include None
Ownership Fee Simple
Special Listing Condition None
Read Less Info
Want to know what your home might be worth? Contact us for a FREE valuation!

Our team is ready to help you sell your home for the highest possible price ASAP

© 2026 Listings courtesy of MRED as distributed by MLS GRID. All Rights Reserved.
Bought with Karla Miranda of My Casa Realty Corp.
NEARBY SCHOOLS & BUSINESSES
GET MORE INFORMATION