


For more information regarding the value of a property, please contact us for a free consultation.
Key Details
Sold Price $270,000
Property Type Single Family Home
Sub Type Detached Single
Listing Status Sold
Purchase Type For Sale
Square Footage 1,280 sqft
Price per Sqft $210
Subdivision Pepper Ridge
MLS Listing ID 12716638
Sold Date 08/28/26
Style Ranch
Bedrooms 4
Full Baths 3
Year Built 1995
Annual Tax Amount $5,284
Tax Year 2024
Lot Dimensions 110x75
Property Sub-Type Detached Single
Property Description
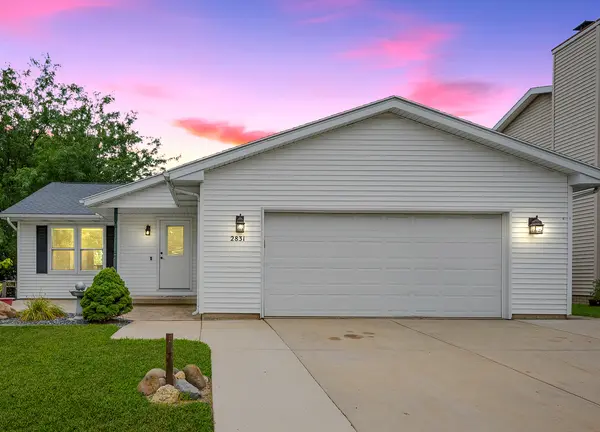
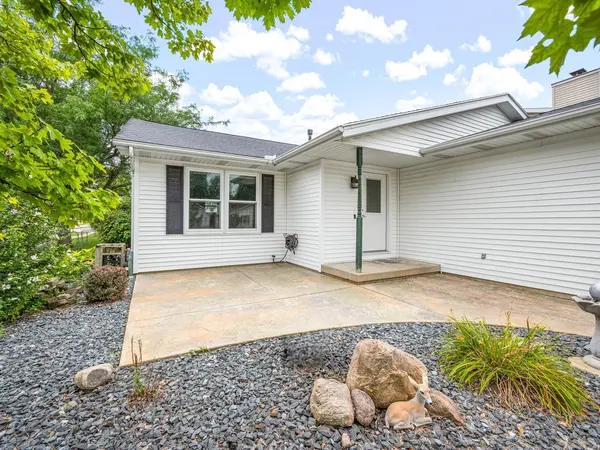
This fantastic ranch home in desirable PepperRidge is ready to welcome its next owner! The house includes 4 bedrooms, 3 full bathrooms and a beautifully updated interior designed for comfortable everyday living and entertaining. Three bedrooms are conveniently located on the main level, with an additional bedroom in the partially finished basement that can easily serve as a recreation room, guest suite, home office or flex space. The remodeled kitchen features granite countertops, stainless steel appliances and a multifunctional dining island with seating for five, perfect for social cooking, casual meals and entertaining, with storage on both sides (Kitchen updated 2020). The adjoining living space showcases stacked stone, distinctive architectural details and a striking fireplace surround with a modern electric fireplace. Recent updates continue throughout the home, including fresh interior paint and new carpet in all bedrooms in 2026. The ensuite bathroom was beautifully renovated in 2026 with new tile flooring, tiled shower surround and updated light fixtures. The basement bedroom/flex room flooring was installed in 2026. For a fun modern touch, connect your device to the built-in Bluetooth speaker in the hall bathroom exhaust fan and enjoy your favorite tunes. Step outside to professionally landscaped grounds designed to feel like your own relaxing retreat. Stamped concrete enhances both the front entry and backyard patio, while the backyard pergola creates an inviting setting for outdoor dining, entertaining or simply unwinding at the end of the day. Additional improvements include a new water heater in 2024 and sump pump with backup in 2025. Washer and dryer are located in the basement.
Location
State IL
County Mclean
Area Bloomington
Rooms
Basement Partially Finished, Full
Interior
Interior Features Vaulted Ceiling(s), Walk-In Closet(s), Open Floorplan, Dining Combo, Granite Counters
Heating Forced Air
Cooling Central Air
Flooring Carpet
Fireplaces Number 1
Fireplaces Type Electric
Equipment CO Detectors, Ceiling Fan(s), Sump Pump, Backup Sump Pump;, Water Heater-Gas
Fireplace Y
Appliance Range, Microwave, Dishwasher, Refrigerator, Washer, Dryer, Range Hood
Laundry Gas Dryer Hookup, Electric Dryer Hookup
Exterior
Garage Spaces 2.0
Community Features Park, Sidewalks
Building
Building Description Vinyl Siding, No
Sewer Public Sewer
Water Public
Level or Stories 1 Story
Structure Type Vinyl Siding
New Construction false
Schools
Elementary Schools Pepper Ridge Elementary
Middle Schools Evans Jr High
High Schools Normal Community West High Schoo
School District 5 , 5, 5
Others
HOA Fee Include None
Ownership Fee Simple
Special Listing Condition None
Read Less Info
Want to know what your home might be worth? Contact us for a FREE valuation!

Our team is ready to help you sell your home for the highest possible price ASAP

© 2026 Listings courtesy of MRED as distributed by MLS GRID. All Rights Reserved.
Bought with Roxanne Hartrich of RE/MAX Choice
GET MORE INFORMATION