


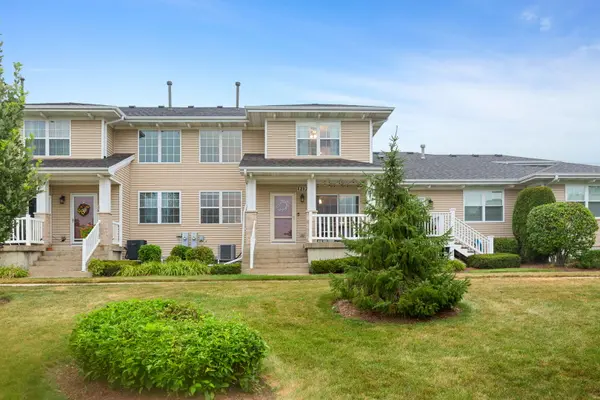

For more information regarding the value of a property, please contact us for a free consultation.
Key Details
Sold Price $330,000
Property Type Townhouse
Sub Type Townhouse-2 Story
Listing Status Sold
Purchase Type For Sale
Square Footage 1,682 sqft
Price per Sqft $196
Subdivision Walnut Glen
MLS Listing ID 12719469
Sold Date 08/28/26
Bedrooms 3
Full Baths 2
Half Baths 1
HOA Fees $362/mo
Rental Info No
Year Built 2006
Annual Tax Amount $6,837
Tax Year 2025
Lot Dimensions 55x137
Property Sub-Type Townhouse-2 Story
Property Description
Experience refined townhome living in this exceptionally well-maintained Crystal Lake residence, where quality finishes and pride of ownership are evident throughout. At the heart of the home is an impressive gourmet kitchen featuring Samsung Chef Collection appliances, 42-inch walnut cabinetry, and high-end granite countertops. Natural oak hardwood flooring, measuring 3/4-inch thick and 3 inches wide, brings warmth and timeless character to the living spaces. The inviting primary suite provides a relaxing retreat with a granite-topped vanity, separate shower, whirlpool tub, and spacious walk-in closet. A second-floor laundry room adds everyday convenience, while the two-car garage and full unfinished basement provide plenty of storage and possibilities for future expansion. Outside, the private patio overlooks a peaceful natural setting-an ideal place to relax and enjoy the conservancy views. With its upscale finishes, thoughtful layout, and carefully maintained condition, this move-in-ready townhome is one you will be proud to call home.
Location
State IL
County Mchenry
Area Crystal Lake / Lakewood / Prairie Grove
Rooms
Basement Unfinished, Partial
Interior
Interior Features Storage, Walk-In Closet(s), Open Floorplan, Dining Combo, Granite Counters
Heating Natural Gas, Forced Air
Cooling Central Air
Flooring Hardwood
Equipment CO Detectors, Ceiling Fan(s), Sump Pump, Radon Mitigation System
Fireplace N
Appliance Range, Microwave, Dishwasher, Refrigerator, Washer, Dryer, Stainless Steel Appliance(s), Cooktop, Gas Cooktop
Laundry Upper Level, Washer Hookup, Gas Dryer Hookup, In Unit, Laundry Closet
Exterior
Garage Spaces 2.0
Community Features Sidewalks, Street Lights
Roof Type Asphalt
Building
Lot Description Common Grounds, Nature Preserve Adjacent, Landscaped, Wooded, Mature Trees, Views
Building Description Vinyl Siding,Brick, No
Story 2
Sewer Public Sewer
Water Public
Structure Type Vinyl Siding,Brick
New Construction false
Schools
Elementary Schools West Elementary School
Middle Schools Richard F Bernotas Middle School
High Schools Crystal Lake Central High School
School District 47 , 47, 155
Others
HOA Fee Include Insurance,Exterior Maintenance,Lawn Care,Snow Removal
Ownership Fee Simple w/ HO Assn.
Special Listing Condition None
Pets Allowed Cats OK, Dogs OK
Read Less Info
Want to know what your home might be worth? Contact us for a FREE valuation!

Our team is ready to help you sell your home for the highest possible price ASAP

© 2026 Listings courtesy of MRED as distributed by MLS GRID. All Rights Reserved.
Bought with Carol Hoefer of RE/MAX Suburban
NEARBY SCHOOLS & BUSINESSES
GET MORE INFORMATION