



For more information regarding the value of a property, please contact us for a free consultation.
Key Details
Sold Price $465,000
Property Type Single Family Home
Sub Type Detached Single
Listing Status Sold
Purchase Type For Sale
Square Footage 1,500 sqft
Price per Sqft $310
Subdivision Windemere
MLS Listing ID 12649993
Sold Date 08/07/26
Style Contemporary
Bedrooms 3
Full Baths 2
Year Built 1984
Annual Tax Amount $6,388
Tax Year 2023
Lot Dimensions 60X127x61x126
Property Sub-Type Detached Single
Property Description
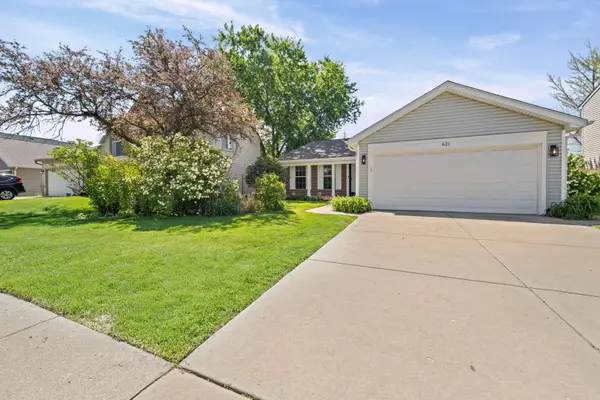
Unbelievable location! Just minutes from many beautiful parks, top-rated schools, shopping, and restaurants - this home truly has it all. Completely rehabbed from top to bottom and feels like new construction! This stunning rehabbed 3-bedroom, 2-bath home features a spacious family room, living room, eat-in kitchen, and oversized 2-car garage. Vaulted Living rm and Kitchen... Bright and open floor plan. Lighted mirrors thru out!! new storm doors.. The brand-new white shaker kitchen is loaded with higher-end stainless steel appliances, gorgeous quartz countertops, and modern finishes throughout. Enjoy all-new waterproof luxury vinyl flooring, fresh paint thru out, updated lighting, custom can lights, designer wrought iron railings, and beautifully remodeled bathrooms with custom tile. Master with double bowl sink and additional dressing area including a custom walk in closet. Other upgrades include: * New electrical switches & outlets * High-efficiency HVAC system * Upgraded roof * Updated washer & dryer * Generac whole-house natural gas generator 15k -( optional/ negotiable) New faucets and light fixtures throughout Exterior improvements are just as impressive: * updated concrete driveway and sidewalks * Vinyl siding with updated soffits and fascia * Covered front porch * Large 2-car garage with newer door and opener. Custom designer walls.. Step outside to a large fenced backyard with professional landscaping - perfect for entertaining, pets, or relaxing evenings at home. large patio with 2 table areas. This is the move-in ready home you've been waiting for! Just enjoy for many many years. ** agent owned
Location
State IL
County Cook
Area Elk Grove Village
Body of Water custom
Rooms
Basement None
Interior
Interior Features Vaulted Ceiling(s), Walk-In Closet(s), Open Floorplan
Heating Natural Gas, Forced Air
Cooling Central Air
Equipment CO Detectors, Ceiling Fan(s), Sump Pump, Generator
Fireplace N
Appliance Range, Dishwasher, Refrigerator, Washer, Dryer, Disposal, Stainless Steel Appliance(s), Gas Cooktop, Gas Oven, Range Hood
Laundry Gas Dryer Hookup, In Unit, Laundry Closet
Exterior
Garage Spaces 2.0
Community Features Park, Tennis Court(s), Curbs, Sidewalks, Street Lights, Street Paved
Roof Type Asphalt
Building
Lot Description Landscaped
Building Description Vinyl Siding,Brk/Stn Veneer Frnt, No
Sewer Public Sewer, Storm Sewer
Water Lake Michigan, Public
Level or Stories Split Level
Structure Type Vinyl Siding,Brk/Stn Veneer Frnt
New Construction false
Schools
Elementary Schools Fredrick Nerge Elementary School
Middle Schools Margaret Mead Junior High School
High Schools J B Conant High School
School District 54 , 54, 211
Others
HOA Fee Include None
Ownership Fee Simple
Special Listing Condition None
Read Less Info
Want to know what your home might be worth? Contact us for a FREE valuation!

Our team is ready to help you sell your home for the highest possible price ASAP

© 2026 Listings courtesy of MRED as distributed by MLS GRID. All Rights Reserved.
Bought with Maribel Selva of Coldwell Banker Realty
NEARBY SCHOOLS & BUSINESSES
GET MORE INFORMATION