



For more information regarding the value of a property, please contact us for a free consultation.
Key Details
Sold Price $1,050,000
Property Type Single Family Home
Sub Type Detached Single
Listing Status Sold
Purchase Type For Sale
Square Footage 3,085 sqft
Price per Sqft $340
MLS Listing ID 12658427
Sold Date 08/28/26
Bedrooms 5
Full Baths 4
Half Baths 1
Year Built 2020
Annual Tax Amount $11,094
Tax Year 2024
Lot Size 0.430 Acres
Lot Dimensions 46 x 140 x 204 x 219
Property Sub-Type Detached Single
Property Description
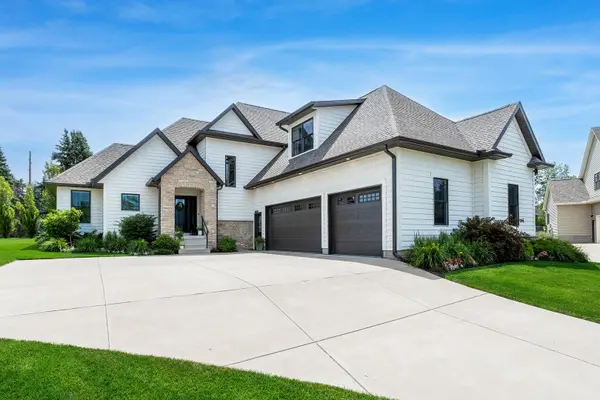
**OFFER IN PROGRESS** This beautiful 1.5 story home offers 5 bedrooms and 4.5 baths with exceptional living spaces across all levels. The main floor features a spacious kitchen with a large walk-in pantry and upgraded appliances, soft close drawers and hinges, large island and roomy dinette. A luxurious primary suite with a recently renovated walk-in closet featuring added space, custom built ins and direct access to the main level laundry room, complete with a utility sink. Additional main-floor highlights include a private office, powder bath, a mud room with custom built-in storage, and a lovely great room filled with natural light. Upstairs, you'll find a versatile loft area along with three bedrooms: one with its own private bath and two that share a convenient Jack-and-Jill bathroom. The fully finished lower level is an entertainer's paradise, featuring a large rec room with a wet bar and beverage cooler, a dedicated theater room with surround sound speakers, a second office with built-in bookshelves, a second laundry room and a full bath. The 5th bedroom features daylight windows and a walk-in closet. Additional premium features include a smart home system with whole-home smart switches, security cameras, and a water softener. The oversized heated garage offers new commercial grade lighting, recently added extra storage, and an EV car charger outlet. Outside, enjoy the newly added professional landscaping with an 8-zone irrigation system and a 60-amp outlet on the patio - ready for your future hot tub. Located in the highly desirable PV School District, this meticulously maintained home delivers luxury, functionality, and modern conveniences at every turn. Enjoy the charm and privacy of cul-de-sac living, this is truly one you won't want to miss.
Location
State IA
County Scott
Area Bettendorf
Rooms
Basement Finished, Full
Interior
Interior Features Vaulted Ceiling(s), Wet Bar, 1st Floor Bedroom, 1st Floor Full Bath, Built-in Features, Walk-In Closet(s), Bookcases, Open Floorplan, Pantry, Quartz Counters
Heating Natural Gas, Forced Air
Cooling Central Air
Flooring Hardwood
Fireplaces Number 1
Fireplaces Type Gas Log
Equipment Water-Softener Owned, Ceiling Fan(s), Sump Pump, Sprinkler-Lawn, Water Heater-Gas
Fireplace Y
Appliance Range, Microwave, Dishwasher, Refrigerator, Disposal, Range Hood, Humidifier
Laundry Main Level, Multiple Locations, Sink
Exterior
Garage Spaces 3.0
Community Features Sidewalks, Street Lights
Roof Type Asphalt
Building
Lot Description Cul-De-Sac, Mature Trees, Level
Sewer Public Sewer
Water Public
Level or Stories 1.5 Story
Structure Type Vinyl Siding,Stone
New Construction false
Schools
High Schools Pv High School
School District 5250 , 5250, 5250
Others
HOA Fee Include None
Special Listing Condition None
Read Less Info
Want to know what your home might be worth? Contact us for a FREE valuation!

Our team is ready to help you sell your home for the highest possible price ASAP

© 2026 Listings courtesy of MRED as distributed by MLS GRID. All Rights Reserved.
Bought with Geri Doyle of Mel Foster Co. Davenport
NEARBY SCHOOLS & BUSINESSES
GET MORE INFORMATION