

For more information regarding the value of a property, please contact us for a free consultation.
Key Details
Sold Price $419,900
Property Type Single Family Home
Sub Type Detached Single
Listing Status Sold
Purchase Type For Sale
Square Footage 4,134 sqft
Price per Sqft $101
Subdivision Garling Heights
MLS Listing ID 12661114
Sold Date 08/28/26
Style Traditional
Bedrooms 4
Full Baths 3
Half Baths 1
Year Built 1994
Annual Tax Amount $8,972
Tax Year 2025
Lot Dimensions 101 x 120
Property Sub-Type Detached Single
Property Description
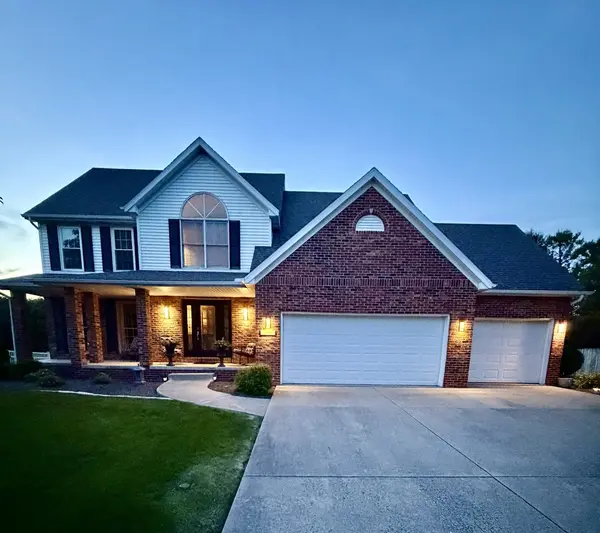
Beautifully updated and maintain 2 story home. Over 3800 finished sq ft, 4 Bedrooms, 3.5 Baths. 2 Story Family Room with brick surrounding the fireplace and built in's with cabinets and shelves. Open to updated Kitchen with quartz countertops, center island eating bar, tiled backsplash, table space with newer windows and sliding door out to the newer large trex deck. Living Room with crown molding and Dining Room used as bar with trey ceiling and hardwood floor. Main floor laundry with sink, cabinets and a closet. Primary Suite with a vaulted ceiling, large bath that has a walk in tiled surround shower, whirlpool tub, 2 sink vanity and walk in closet, 3 nice size bedrooms and a full bath. Finished basement with plenty of space, 2 daylight windows, a full bath and nice amount of storage room. 3 car garage with bump out and epoxy floor.
Location
State IL
County Mclean
Area Bloomington
Rooms
Basement Finished, Storage Space, Daylight, Full
Interior
Interior Features Vaulted Ceiling(s), Built-in Features, Walk-In Closet(s), Separate Dining Room, Quartz Counters
Heating Natural Gas
Cooling Central Air
Flooring Hardwood
Fireplaces Number 1
Fireplaces Type Gas Starter
Equipment CO Detectors, Ceiling Fan(s), Sump Pump
Fireplace Y
Appliance Range, Microwave, Dishwasher, Refrigerator, Washer, Dryer, Disposal
Laundry Main Level, Sink
Exterior
Garage Spaces 3.0
Building
Lot Description Landscaped, Mature Trees
Building Description Vinyl Siding,Brick, No
Sewer Public Sewer
Water Public
Level or Stories 2 Stories
Structure Type Vinyl Siding,Brick
New Construction false
Schools
Elementary Schools Northpoint Elementary
Middle Schools Kingsley Jr High
High Schools Normal Community High School
School District 5 , 5, 5
Others
HOA Fee Include None
Ownership Fee Simple
Special Listing Condition None
Read Less Info
Want to know what your home might be worth? Contact us for a FREE valuation!

Our team is ready to help you sell your home for the highest possible price ASAP

© 2026 Listings courtesy of MRED as distributed by MLS GRID. All Rights Reserved.
Bought with Katie Fudge Matthews of Coldwell Banker Real Estate Group
GET MORE INFORMATION