


For more information regarding the value of a property, please contact us for a free consultation.
Key Details
Sold Price $342,000
Property Type Single Family Home
Sub Type Detached Single
Listing Status Sold
Purchase Type For Sale
Square Footage 2,288 sqft
Price per Sqft $149
MLS Listing ID 12628636
Sold Date 08/28/26
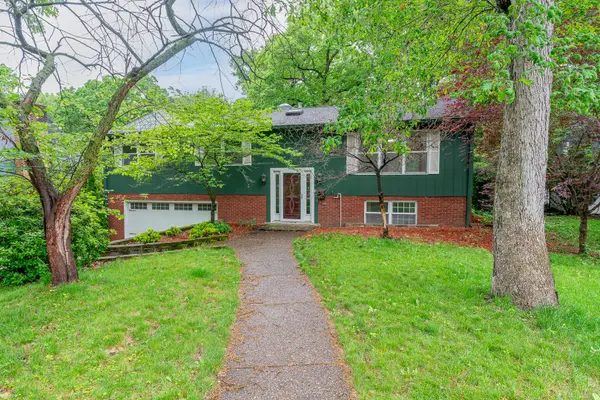
Style Bi-Level
Bedrooms 4
Full Baths 4
Year Built 1975
Annual Tax Amount $10,117
Tax Year 2024
Lot Size 7,840 Sqft
Lot Dimensions 77x111x76x93
Property Sub-Type Detached Single
Property Description
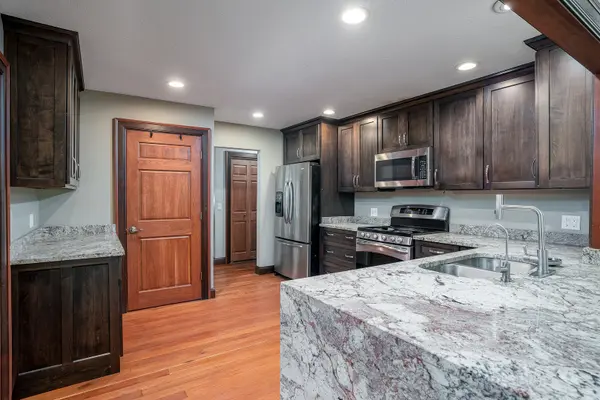
This house has so much room, it doesn't seem to end! There are over 3,600 finished square feet between both levels of this 4 bed/4 bath beauty in the coveted Watch Hill neighborhood of Rock Island. Boasting cherry hardwood flooring throughout the main floor, the kitchen was also completely renovated 8 years ago and features granite countertops and custom Amish walnut cabinets; likewise in other bathrooms. Plenty of space for entertaining: there is a good-sized living room, a breakfast/sunroom, a huge great room with vaulted ceilings, and a equally large rec room in the basement with wood-burning fireplace. Primary bedroom has a on-suite bathroom with a whirlpool tub, separate shower, and a bidet! The features are endless; a deck off the main level, and a walk out basement patio as well. An extra office and two large closets (one of which is cedar) in the basement for extra storage space. New roof in 2024. Come see this one for yourself!
Location
State IL
County Rock Island
Area Rock Island
Rooms
Basement Egress Window, Full, Walk-Out Access
Interior
Interior Features Vaulted Ceiling(s), 1st Floor Bedroom, 1st Floor Full Bath, Granite Counters
Heating Natural Gas
Cooling Central Air
Flooring Hardwood
Fireplaces Number 1
Fireplaces Type Wood Burning
Fireplace Y
Appliance Range, Microwave, Dishwasher, Refrigerator, Disposal
Laundry Gas Dryer Hookup
Exterior
Garage Spaces 2.0
Roof Type Asphalt
Building
Lot Description Wooded
Sewer Public Sewer
Water Public
Level or Stories Split Level
Structure Type Wood Siding
New Construction false
Schools
School District 41 , 41, 41
Others
HOA Fee Include None
Ownership Fee Simple
Special Listing Condition None
Read Less Info
Want to know what your home might be worth? Contact us for a FREE valuation!

Our team is ready to help you sell your home for the highest possible price ASAP

© 2026 Listings courtesy of MRED as distributed by MLS GRID. All Rights Reserved.
Bought with Debra Roche of Barker Roche Real Estate
GET MORE INFORMATION