


For more information regarding the value of a property, please contact us for a free consultation.
Key Details
Sold Price $380,000
Property Type Single Family Home
Sub Type Detached Single
Listing Status Sold
Purchase Type For Sale
Square Footage 1,384 sqft
Price per Sqft $274
Subdivision Hanover Highlands
MLS Listing ID 12721913
Sold Date 08/26/26
Style Bi-Level
Bedrooms 4
Full Baths 2
Half Baths 1
Year Built 1967
Annual Tax Amount $3,008
Tax Year 2024
Lot Dimensions 60 x 120 x 85 x 126
Property Sub-Type Detached Single
Property Description
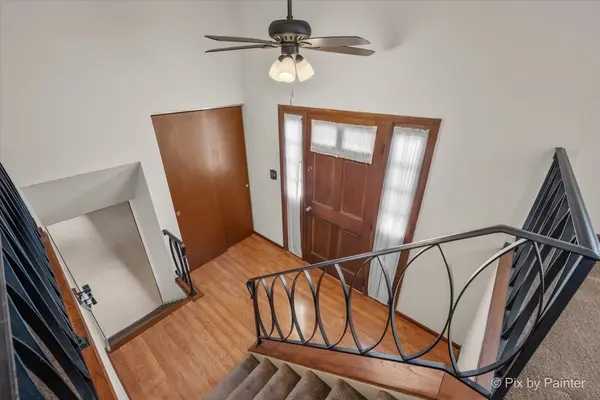
Wonderful one owner bi-level home in popular Hanover Highlands! This Imperial 2 model offers spacious rooms throughout. Interior freshly repainted July 26. Lovingly cared for by this owner it offers a great value for a buyer to build equity while making some cosmetic upgrades over time. Walk into the home w/a large foyer - stairs up to living areas & stairs to finished lower level. Living RM w/fireplace & dining area. Eat-in kitchen w/newer stove opens out to sprawling deck recently restained & overlooking fully fenced yard. Big tudor shed to hold all your gardening supplies. All bedrooms are ample size w/plenty of closets. Master bedroom w/full bath. English lower level is so bright & cheery w/a dry bar, stools & a 2nd fireplace. Laundry room too. Oversized deep garage w/newer opener w/battery backup & easy access crawlspace storage. Driveway newly sealed w/recent installed drain system. Beautiful perrennial plantings surround this home. Schaumburg school district & township offers the residents of Hanover Highlands many amentities not seen in other communities. Home is in good move-in condition - Estate sale & is conveyed as-is. Priced right!
Location
State IL
County Cook
Area Hanover Park
Body of Water Imperial 2
Rooms
Basement Finished, Daylight
Interior
Interior Features Dry Bar, Bookcases
Heating Natural Gas, Forced Air
Cooling Central Air
Flooring Laminate
Fireplaces Number 2
Fireplace Y
Appliance Range, Microwave, Dishwasher, Washer, Dryer, Disposal
Laundry Gas Dryer Hookup
Exterior
Garage Spaces 2.0
Community Features Park, Sidewalks, Street Lights, Street Paved
Roof Type Asphalt
Building
Building Description Aluminum Siding, No
Sewer Public Sewer
Water Lake Michigan
Level or Stories 1.5 Story
Structure Type Aluminum Siding
New Construction false
Schools
Elementary Schools Anne Fox Elementary School
Middle Schools Jane Addams Junior High School
High Schools Hoffman Estates High School
School District 54 , 54, 211
Others
HOA Fee Include None
Ownership Fee Simple
Special Listing Condition None
Read Less Info
Want to know what your home might be worth? Contact us for a FREE valuation!

Our team is ready to help you sell your home for the highest possible price ASAP

© 2026 Listings courtesy of MRED as distributed by MLS GRID. All Rights Reserved.
Bought with Victoria Mullins of Haus & Boden, Ltd.
GET MORE INFORMATION