


For more information regarding the value of a property, please contact us for a free consultation.
Key Details
Sold Price $1,100,000
Property Type Single Family Home
Sub Type Detached Single
Listing Status Sold
Purchase Type For Sale
Square Footage 5,298 sqft
Price per Sqft $207
Subdivision Red Gate Ridge
MLS Listing ID 12689183
Sold Date 08/27/26
Bedrooms 5
Full Baths 4
Half Baths 1
HOA Fees $26/ann
Year Built 1988
Annual Tax Amount $21,357
Tax Year 2025
Lot Size 1.660 Acres
Lot Dimensions 314X287X253X233
Property Sub-Type Detached Single
Property Description
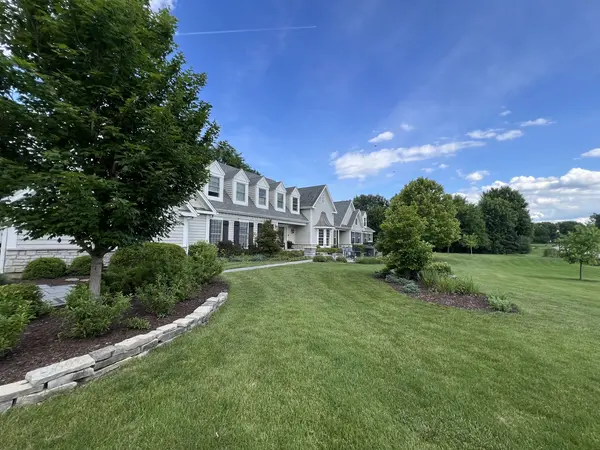
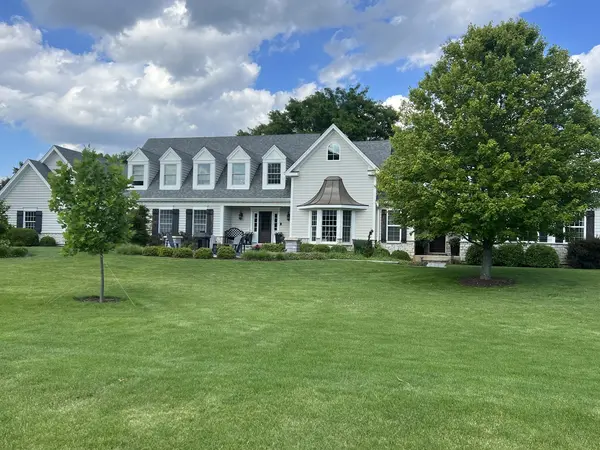
Rarely does a home offer the perfect blend of luxury, space, and true multigenerational living. Nestled on a beautiful 1.66-acre private interior lot in the highly desirable Red Gate Ridge subdivision, this exceptional property combines incredible living space, unmatched flexibility, and a prime St. Charles location. From the moment you arrive, you'll be captivated by the home's exceptional curb appeal. A beautifully landscaped setting, paver sidewalk, and inviting front patio create a warm first impression. The spacious front patio is the perfect place to gather around a fire pit while taking in breathtaking western sunsets. Designed with multigenerational living in mind, the thoughtfully crafted in-law 1,684 square foot addition is truly a home within a home. It features its own private entrance, separate driveway and garage, full kitchen, spacious office, laundry room, private basement, screened porch, and an impressive vaulted family room filled with natural light. The luxurious primary suite boasts a spa-inspired bathroom, creating an ideal retreat for extended family, guests, live-in caregivers, or anyone seeking complete privacy and independence. The main residence is equally impressive, offering formal living and dining rooms, a dramatic two-story family room, four generously sized bedrooms, and three full bathrooms on the second level. A finished basement provides additional living and entertaining space, while a second screened porch overlooks the backyard oasis. Step outside to your own private retreat featuring a sparkling in-ground pool, mature landscaping, and expansive outdoor living space perfect for entertaining or everyday enjoyment. With an attached three-car garage for the main home plus a separate garage for the in-law suite, this property offers an incredible four-car garage, providing ample space for vehicles, hobbies, and storage. Ideally located just minutes from vibrant downtown St. Charles, scenic walking and biking paths, parks, shopping, dining, and the conveniences of Randall Road, this one-of-a-kind home offers the rare combination of luxury, functionality, and an unbeatable location. Located within the highly acclaimed St. Charles North High School boundaries, this exceptional property combines outstanding schools with an incredible location. With a total of five bedrooms, four and one-half bathrooms, four garage spaces, two separate driveways, two full basements, and two screened porches, this home offers an exceptional level of flexibility that is nearly impossible to find. Whether you're accommodating multiple generations, welcoming long-term guests, creating a private home office or business space, or simply looking for room to spread out, 6N171 East Ridgewood Drive delivers a lifestyle unlike any other.
Location
State IL
County Kane
Area Campton Hills / St. Charles
Rooms
Basement Finished, Crawl Space, Partial
Interior
Interior Features Cathedral Ceiling(s)
Heating Natural Gas, Forced Air
Cooling Central Air
Flooring Hardwood
Fireplaces Number 2
Fireplaces Type Wood Burning, Gas Starter
Equipment Water-Softener Owned, Intercom, Ceiling Fan(s), Sump Pump, Radon Mitigation System
Fireplace Y
Appliance Range, Microwave, Dishwasher, Refrigerator, Washer, Dryer, Humidifier
Laundry Main Level
Exterior
Garage Spaces 4.0
Community Features Curbs, Street Lights, Street Paved
Building
Building Description Cedar, No
Sewer Septic Tank
Water Well
Level or Stories 2 Stories
Structure Type Cedar
New Construction false
Schools
High Schools St Charles North High School
School District 303 , 303, 303
Others
HOA Fee Include None
Ownership Fee Simple
Special Listing Condition None
Read Less Info
Want to know what your home might be worth? Contact us for a FREE valuation!

Our team is ready to help you sell your home for the highest possible price ASAP

© 2026 Listings courtesy of MRED as distributed by MLS GRID. All Rights Reserved.
Bought with Ruta Baran of @properties Christie's International Real Estate
GET MORE INFORMATION