

For more information regarding the value of a property, please contact us for a free consultation.
Key Details
Sold Price $629,000
Property Type Single Family Home
Sub Type Detached Single
Listing Status Sold
Purchase Type For Sale
Square Footage 3,363 sqft
Price per Sqft $187
Subdivision The Windings Of Ferson Creek
MLS Listing ID 12677546
Sold Date 08/27/26
Bedrooms 5
Full Baths 2
Half Baths 1
HOA Fees $66/ann
Year Built 1978
Annual Tax Amount $9,933
Tax Year 2025
Lot Size 1.103 Acres
Lot Dimensions 161X116X90X224X152
Property Sub-Type Detached Single
Property Description
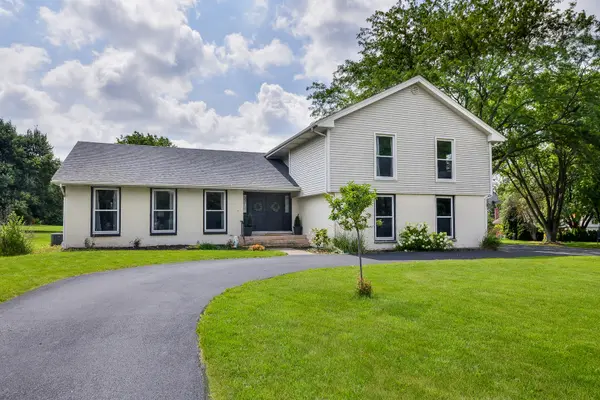
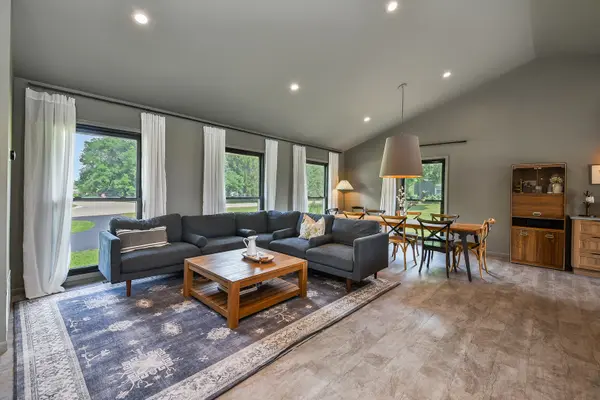
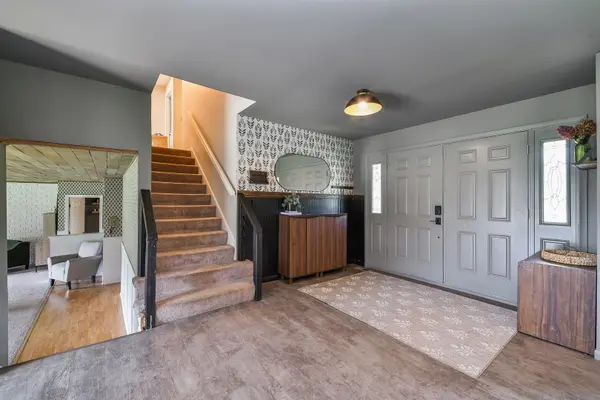
Welcome to this beautifully updated 5-bedroom, 2.1-bath home situated on a premium 1+ acre lot backing to open space is located in the beautiful Windings subdivision. The completely remodeled main level features an expansive open-concept floor plan designed for today's lifestyle, highlighted by a stunning oversized kitchen with Cafe appliances, abundant cabinetry, huge island, a spacious dining area, and a welcoming family room-all overlooking the new Trex deck and picturesque backyard. The lower walk out level offers an additional family room with a cozy fireplace, creating the perfect space for relaxing or entertaining. The finished basement provides even more living space and includes a versatile 5th bedroom, ideal for guests, a home office, or multi-generational living. Upstairs, you'll find a spectacular vaulted primary suite with generous proportions and plenty of room to unwind, along with three additional spacious bedrooms and a beautifully refinished full bath. Outdoor enthusiasts will love the nearby Great Western Trail, offering miles of biking and recreation extending to St. Charles and Sycamore. Residents also enjoy exceptional community amenities, including a swimming pool, clubhouse, fishing pond, tennis courts, playground, and sledding hill-making this an ideal home for those who appreciate an active outdoor lifestyle. With its impressive updates, spacious layout, expansive lot, and outstanding neighborhood amenities, this home offers the perfect blend of comfort, convenience, and recreation.
Location
State IL
County Kane
Area Campton Hills / St. Charles
Rooms
Basement Unfinished, Sub-Basement, Partial
Interior
Interior Features Cathedral Ceiling(s)
Heating Natural Gas, Forced Air, Sep Heating Systems - 2+
Cooling Central Air, Zoned
Fireplaces Number 2
Fireplaces Type Wood Burning, Gas Log, Gas Starter
Equipment Water-Softener Owned, Ceiling Fan(s), Sump Pump
Fireplace Y
Appliance Range, Dishwasher, Refrigerator, Washer, Dryer, Water Softener, Water Softener Owned, Humidifier
Laundry Gas Dryer Hookup, In Unit
Exterior
Garage Spaces 2.0
Community Features Clubhouse, Park, Pool, Tennis Court(s), Street Lights, Street Paved
Roof Type Asphalt
Building
Lot Description Landscaped
Building Description Aluminum Siding,Brick,Frame, No
Sewer Public Sewer
Water Well
Level or Stories Split Level
Structure Type Aluminum Siding,Brick,Frame
New Construction false
Schools
Elementary Schools Lily Lake Grade School
Middle Schools Central Middle School
High Schools Central High School
School District 301 , 301, 301
Others
HOA Fee Include Pool
Ownership Fee Simple
Special Listing Condition None
Read Less Info
Want to know what your home might be worth? Contact us for a FREE valuation!

Our team is ready to help you sell your home for the highest possible price ASAP

© 2026 Listings courtesy of MRED as distributed by MLS GRID. All Rights Reserved.
Bought with Amy Collins of RealtyWorks, LLC
GET MORE INFORMATION