



For more information regarding the value of a property, please contact us for a free consultation.
Key Details
Sold Price $360,000
Property Type Single Family Home
Sub Type Detached Single
Listing Status Sold
Purchase Type For Sale
Square Footage 1,772 sqft
Price per Sqft $203
Subdivision Prairie Trail
MLS Listing ID 12693398
Sold Date 08/27/26
Bedrooms 3
Full Baths 2
Half Baths 1
HOA Fees $11/ann
Year Built 1995
Annual Tax Amount $6,871
Tax Year 2024
Lot Dimensions 10890
Property Sub-Type Detached Single
Property Description
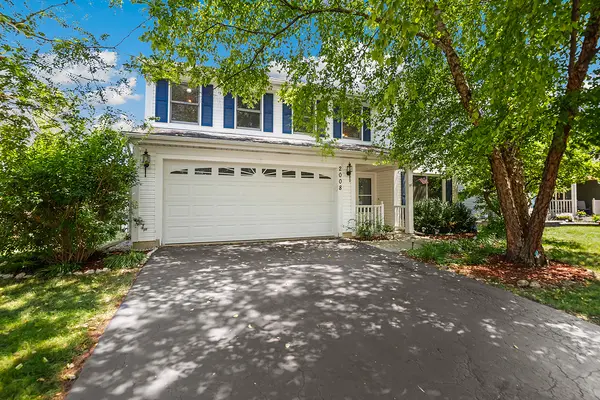
From the inviting vaulted family room to the private backyard retreat, this charming 3 bedroom, 2.5 bath home offers the perfect blend of comfort and functionality. Step inside the airy two-story entryway that welcomes you into the home. The versatile formal living room provides endless possibilities- it can also serve as a formal dining room, home office, or playroom to fit your lifestyle. The cozy kitchen features a breakfast bar and bright eat-in dining area, where a sliding glass door leads to the deck overlooking the fully fenced backyard with an above-ground pool, ideal for summer entertaining, relaxing, or play. Upstairs, the spacious primary suite offers a large walk-in closet and private bath, while two additional bedrooms share a full bathroom. Located in the sought-after Plainfield School District and just minutes from shopping, dining, parks, and everyday conveniences, this home is ready to welcome its next owners!
Location
State IL
County Will
Area Plainfield
Rooms
Basement None
Interior
Interior Features Vaulted Ceiling(s), Dining Combo
Heating Natural Gas, Forced Air
Cooling Central Air
Flooring Hardwood, Carpet
Equipment CO Detectors, Ceiling Fan(s)
Fireplace N
Appliance Range, Microwave, Dishwasher, Refrigerator, Washer, Dryer, Disposal, Range Hood
Laundry Main Level, Electric Dryer Hookup, In Unit
Exterior
Garage Spaces 2.0
Community Features Park, Pool, Curbs, Sidewalks, Street Lights, Street Paved
Building
Building Description Vinyl Siding, No
Sewer Public Sewer
Water Public
Level or Stories 2 Stories
Structure Type Vinyl Siding
New Construction false
Schools
Elementary Schools Wesmere Elementary School
Middle Schools Timber Ridge Middle School
High Schools Plainfield Central High School
School District 202 , 202, 202
Others
HOA Fee Include Other
Ownership Fee Simple w/ HO Assn.
Special Listing Condition None
Read Less Info
Want to know what your home might be worth? Contact us for a FREE valuation!

Our team is ready to help you sell your home for the highest possible price ASAP

© 2026 Listings courtesy of MRED as distributed by MLS GRID. All Rights Reserved.
Bought with Nick Pontarelli of Coldwell Banker Stratford Place
NEARBY SCHOOLS & BUSINESSES
GET MORE INFORMATION