


For more information regarding the value of a property, please contact us for a free consultation.
Key Details
Sold Price $340,000
Property Type Condo
Sub Type Condo
Listing Status Sold
Purchase Type For Sale
Square Footage 1,700 sqft
Price per Sqft $200
MLS Listing ID 12680775
Sold Date 08/27/26
Bedrooms 2
Full Baths 2
HOA Fees $245/mo
Rental Info Yes
Year Built 1987
Annual Tax Amount $2,306
Tax Year 2023
Lot Dimensions common
Property Sub-Type Condo
Property Description
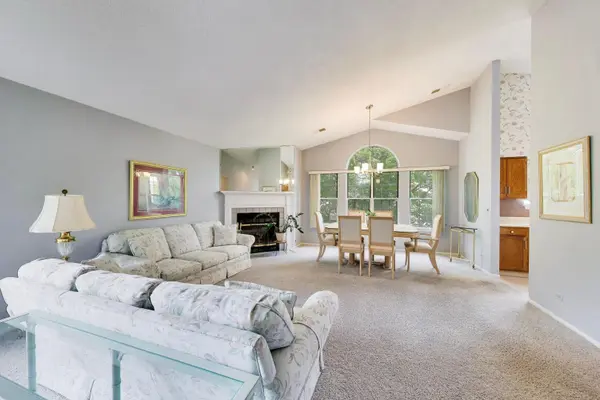
Meticulously maintained and rarely available second-floor end-unit ranch townhome in the highly sought-after Westridge subdivision. Offering over 1700 square feet of bright and airy living space, this home features 2 very generously sized bedrooms, a versatile den and 2 full baths. Filled with natural light from its premium end-unit location, the interior is highlighted by oversized arched windows and the inviting floor plan showcases soaring vaulted ceilings, a spacious living/dining room and a cozy fireplace that creates a warm and welcoming focal point. The inviting eat-in kitchen offers ample cabinetry, counterspace, a pantry and a sunny breakfast area. The versatile den is ideal for a home office, library or flex space while the private balcony overlooks neighboring single-family homes, and a neighborhood park just steps away. The master suite features a well-proportioned bath with a double vanity, separate tub and shower, and excellent dual closet space. Additional highlights include a new stove & range hood, new kitchen cabinet hardware, updated light fixtures, newer carpet, in-unit laundry, a one-car attached garage and abundant storage throughout. Conveniently located near shopping, dining, parks, including Nickel Knoll Golf Course and walking trail, Route 53 and wonderful schools including the highly regarded Buffalo Grove High School within walking distance. This home offers an exceptional combination of space and comfort in a prime location. A wonderful opportunity to call this beautifully maintained home your own! Showings begin Friday.
Location
State IL
County Cook
Area Arlington Heights
Rooms
Basement None
Interior
Interior Features Vaulted Ceiling(s)
Heating Natural Gas
Cooling Central Air
Fireplaces Number 1
Fireplaces Type Gas Log, Gas Starter
Fireplace Y
Appliance Range, Microwave, Dishwasher, Refrigerator, Washer, Dryer
Laundry In Unit
Exterior
Garage Spaces 1.0
Roof Type Asphalt
Building
Building Description Vinyl Siding,Brick, No
Story 1
Sewer Public Sewer
Water Lake Michigan, Public
Structure Type Vinyl Siding,Brick
New Construction false
Schools
Elementary Schools Edgar A Poe Elementary School
Middle Schools Cooper Middle School
High Schools Buffalo Grove High School
School District 21 , 21, 214
Others
HOA Fee Include Water,Insurance,Exterior Maintenance,Lawn Care,Scavenger
Ownership Condo
Special Listing Condition None
Pets Allowed Cats OK, Dogs OK
Read Less Info
Want to know what your home might be worth? Contact us for a FREE valuation!

Our team is ready to help you sell your home for the highest possible price ASAP

© 2026 Listings courtesy of MRED as distributed by MLS GRID. All Rights Reserved.
Bought with Dmitriy Kotlyar of Chicagoland Brokers Inc.
GET MORE INFORMATION