

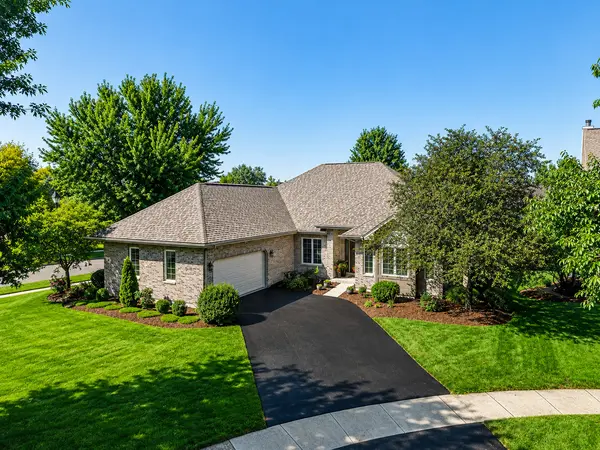


For more information regarding the value of a property, please contact us for a free consultation.
Key Details
Sold Price $540,000
Property Type Single Family Home
Sub Type Detached Single
Listing Status Sold
Purchase Type For Sale
Square Footage 4,852 sqft
Price per Sqft $111
Subdivision Heartland
MLS Listing ID 12680174
Sold Date 08/27/26
Bedrooms 4
Full Baths 3
HOA Fees $45/ann
Year Built 2003
Annual Tax Amount $11,236
Tax Year 2024
Lot Dimensions 13742
Property Sub-Type Detached Single
Property Description
You are going to be extremely excited about this one-of-a-kind beauty built by Cardinal Builders in the sought-out Heartland community! This gorgeous 4 bed/ 3 bath sprawling, custom ranch is about to hit the market, and WOWZA-it's loaded with quality craftmanship, soaring vaulted ceilings, a wide-open floor plan, luxury finishes, and a spectacular WALKOUT finished basement to your outdoor oasis boasting a new brick paver patio, (20X20) cedar deck and even an irrigation system. This one is an absolute showstopper. Stay tuned!
Location
State IL
County Kendall
Area Yorkville / Bristol
Rooms
Basement Finished, Full, Walk-Out Access
Interior
Interior Features Vaulted Ceiling(s), Cathedral Ceiling(s), Wet Bar, 1st Floor Bedroom, 1st Floor Full Bath, Built-in Features, Walk-In Closet(s), High Ceilings, Historic/Period Mlwk, Open Floorplan, Special Millwork, Pantry, Quartz Counters
Heating Natural Gas, Forced Air
Cooling Central Air
Flooring Hardwood, Carpet
Fireplaces Number 1
Fireplaces Type Wood Burning, Gas Starter
Equipment Water-Softener Owned, Security System, CO Detectors, Ceiling Fan(s), Sump Pump, Radon Mitigation System, Security Cameras
Fireplace Y
Appliance Double Oven, Range, Microwave, Dishwasher, Refrigerator, Washer, Dryer, Disposal, Stainless Steel Appliance(s), Wine Refrigerator, Water Softener
Laundry Main Level, Gas Dryer Hookup, Sink
Exterior
Garage Spaces 2.5
Roof Type Asphalt
Building
Lot Description Corner Lot
Building Description Vinyl Siding,Brick,Cedar, No
Sewer Public Sewer
Water Public
Level or Stories 1 Story
Structure Type Vinyl Siding,Brick,Cedar
New Construction false
Schools
School District 115 , 115, 115
Others
HOA Fee Include Clubhouse,Pool
Ownership Fee Simple w/ HO Assn.
Special Listing Condition None
Read Less Info
Want to know what your home might be worth? Contact us for a FREE valuation!

Our team is ready to help you sell your home for the highest possible price ASAP

© 2026 Listings courtesy of MRED as distributed by MLS GRID. All Rights Reserved.
Bought with Non Member of NON MEMBER
GET MORE INFORMATION