


For more information regarding the value of a property, please contact us for a free consultation.
Key Details
Sold Price $365,000
Property Type Condo
Sub Type Condo
Listing Status Sold
Purchase Type For Sale
Square Footage 1,200 sqft
Price per Sqft $304
MLS Listing ID 12719719
Sold Date 08/25/26
Bedrooms 2
Full Baths 2
HOA Fees $861/mo
Rental Info Yes
Year Built 2001
Annual Tax Amount $7,868
Tax Year 2024
Lot Dimensions common
Property Sub-Type Condo
Property Description
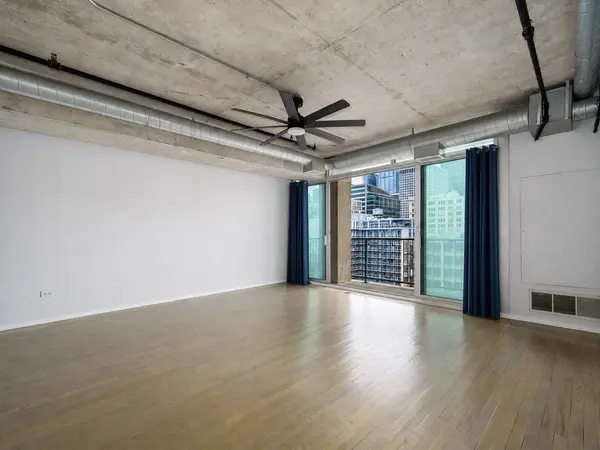
Sun-drenched 2 Bed/2 Bath concrete loft featuring soaring 9+ foot ceilings in the heart of the West Loop. The thoughtfully designed open-concept floor plan offers exceptional flow and generous living space. An expansive Living & Dining area is highlighted by floor-to-ceiling sliding doors that open to a private, south-facing balcony. The updated Kitchen showcases new stainless steel appliances, granite countertops, and a spacious island with seating-ideal for both everyday living and entertaining. The Primary Suite is a true retreat, complete with a well-appointed, organized walk-in closet and a refined ensuite bath. The second bedroom is fully enclosed, offering privacy and ample closet space. Rich hardwood floors run throughout. Additional features include in-unit laundry and premium indoor garage parking included in the list price. Located within the sought-after Skinner School District. This well-maintained, investor- and pet-friendly building offers a quiet residential setting, with recent capital improvements including a new roof and HVAC. Highlights: High speed internet 100mbps/100mbps, security system app on your phone - AlphaCommunications Touch Video Intercom Entrance System. Unbeatable location: you can get anywhere from here! Steps from Blue Line, Ogilvy and Union train stations, easy access to expressways, walking distance to the riverwalk, H-Mart, Mariano's, Greektown, Little Italy, Fulton Market, Randolph Street entertainment, Restaurant Row and all that West Loop has to offer.
Location
State IL
County Cook
Area Chi - Near West Side
Rooms
Basement None
Interior
Interior Features Elevator, Walk-In Closet(s), High Ceilings, Open Floorplan, Lobby
Heating Natural Gas
Cooling Central Air
Flooring Hardwood
Fireplace N
Appliance Range, Microwave, Dishwasher, Washer, Dryer, Stainless Steel Appliance(s), Gas Oven
Laundry In Unit
Exterior
Garage Spaces 1.0
Amenities Available Elevator in Residence, Security Door Lock(s)
Building
Building Description Steel Siding,Glass,Concrete, No
Story 15
Sewer Public Sewer, Storm Sewer
Water Lake Michigan
Structure Type Steel Siding,Glass,Concrete
New Construction false
Schools
Elementary Schools Skinner Elementary School
High Schools Wells Community Academy Senior H
School District 299 , 299, 299
Others
HOA Fee Include Insurance,TV/Cable,Exterior Maintenance,Scavenger,Snow Removal
Ownership Condo
Special Listing Condition None
Pets Allowed Cats OK, Dogs OK
Read Less Info
Want to know what your home might be worth? Contact us for a FREE valuation!

Our team is ready to help you sell your home for the highest possible price ASAP

© 2026 Listings courtesy of MRED as distributed by MLS GRID. All Rights Reserved.
Bought with Xin Qing of Kale Realty
NEARBY SCHOOLS & BUSINESSES
GET MORE INFORMATION