



For more information regarding the value of a property, please contact us for a free consultation.
Key Details
Sold Price $530,000
Property Type Single Family Home
Sub Type Detached Single
Listing Status Sold
Purchase Type For Sale
Square Footage 1,824 sqft
Price per Sqft $290
MLS Listing ID 12637759
Sold Date 08/27/26
Style Ranch,Other
Bedrooms 4
Full Baths 3
Year Built 1957
Annual Tax Amount $6,916
Tax Year 2024
Lot Dimensions 138 x 50
Property Sub-Type Detached Single
Property Description
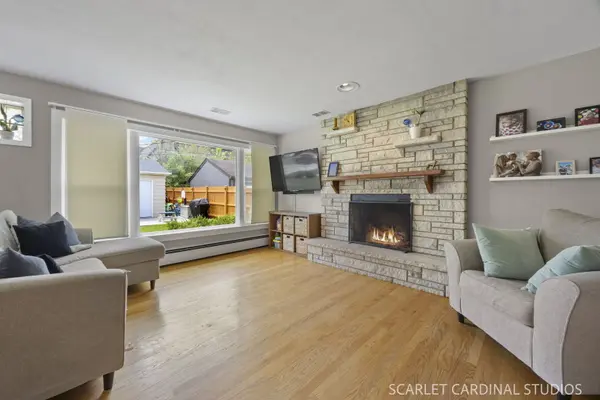
MULTIPLE OFFERS RECEIVED. HIGHEST AND BEST DUE BY SATURDAY AT 6PM. This one of a kind home offers sharp decor, updates throughout, and a fabulous location, too! Second floor master suite addition (2023) provides spacious and sunny bedroom, walk-in closet, and luxury bath. The first floor has a large kitchen with white cabinets that opens to the sunny dining room and a wonderful living room with fireplace. Three first floor bedrooms feature large closets, along with hardwood floors that extend throughout most of the first level. The finished basement has a huge family room with fireplace and built in bar, plus full bath and large storage room. Located on a super social block steps to Madison Meadows and the Prairie Path, there is nothing to do but move in and relax! New roof (house and garage) 2023, New boiler 2026, new windows 2023-24, new water line to house 2023, driveway and patio 2021, fence 2022, dryer 2024, baths updated 2024, 2020, back flow valve 2020, Central air rebuilt 2023. Radiant heat on first floor, separate heating and cooling on second floor for efficiency Two blocks to elementary school...this is it!
Location
State IL
County Dupage
Area Lombard
Rooms
Basement Partially Finished, Exterior Entry, Rec/Family Area, Storage Space, Full
Interior
Interior Features 1st Floor Bedroom, 1st Floor Full Bath
Heating Natural Gas
Cooling Central Air
Flooring Hardwood
Fireplaces Number 2
Fireplace Y
Appliance Range, Microwave, Dishwasher, Refrigerator, Washer, Dryer, Disposal
Exterior
Garage Spaces 2.0
Community Features Sidewalks, Street Lights, Street Paved
Roof Type Asphalt
Building
Lot Description Corner Lot
Building Description Vinyl Siding,Brick, No
Sewer Public Sewer
Water Lake Michigan
Level or Stories 1 Story
Structure Type Vinyl Siding,Brick
New Construction false
Schools
Elementary Schools Westmore Elementary School
Middle Schools Jackson Middle School
High Schools Willowbrook High School
School District 45 , 45, 88
Others
HOA Fee Include None
Ownership Fee Simple
Special Listing Condition None
Read Less Info
Want to know what your home might be worth? Contact us for a FREE valuation!

Our team is ready to help you sell your home for the highest possible price ASAP

© 2026 Listings courtesy of MRED as distributed by MLS GRID. All Rights Reserved.
Bought with Mary Loffredi of Coldwell Banker Real Estate Group
NEARBY SCHOOLS & BUSINESSES
GET MORE INFORMATION