



For more information regarding the value of a property, please contact us for a free consultation.
Key Details
Sold Price $1,150,000
Property Type Condo
Sub Type Condo
Listing Status Sold
Purchase Type For Sale
Square Footage 2,160 sqft
Price per Sqft $532
MLS Listing ID 12679830
Sold Date 08/26/26
Bedrooms 3
Full Baths 3
HOA Fees $517/mo
Rental Info Yes
Year Built 2021
Annual Tax Amount $20,920
Tax Year 2024
Lot Dimensions Common
Property Sub-Type Condo
Property Description
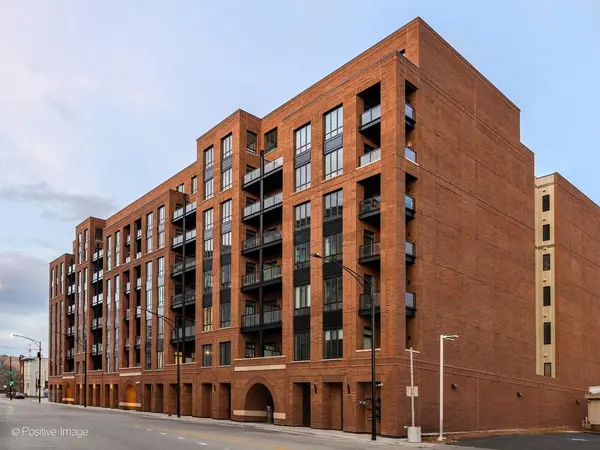
Set within a newer luxury building by renowned developer Belgravia, this remarkable West Loop residence offers refined interiors, thoughtful design, and an enviable location in one of Chicago's most dynamic neighborhoods. Bathed in natural light, this expansive 3-bedroom, 3-bath home offers a bright and airy atmosphere with soaring 10-foot ceilings, upgraded finishes, and customized closet systems throughout. Elevator access opens directly to a private vestibule, creating a welcoming and exclusive arrival experience. The spacious living and dining areas showcase beautiful city views and offer direct access to a private balcony. The chef's kitchen serves as the centerpiece of the home, featuring an oversized island with seating, upgraded expanded cabinetry, quartz countertops, and a premium appliance package including integrated Bosch appliances and wine fridge. Tucked away from the main living spaces, the serene primary suite provides a peaceful retreat complete with two fully customized walk-in closets, private balcony access with breathtaking skyline views, and a spa-inspired bath featuring a dual floating vanity and an oversized walk-in shower with seamless glass enclosure. A uniquely enclosed home office with built-in bookshelves and pocket door for privacy creates the ideal work-from-home setting. Two additional generously sized bedrooms offer abundant natural light and walk-in closets, including one with an en-suite bath that is perfect for guests. Additional conveniences include a dedicated laundry room with full-size washer and dryer, built-in storage, exceptional closet space throughout, and a secondary entrance with direct stairway access. Residents enjoy access to an impressive collection of building amenities, including a fitness center, meeting room, indoor bike storage, and package room. Perfectly positioned in the heart of the West Loop, this premier location places you moments from neighborhood parks, boutique shopping, grocery stores, acclaimed restaurants, Fulton Market, Skinner School and convenient transportation options. Half a block from the Blue Line, this condo offers an effortless downtown commute and unbeatable connectivity. Step outside the lobby for access to multiple bus routes, Madison Street favorites like Monteverde just five minutes away, and the vibrant dining and nightlife of Fulton Market within easy reach. Urban convenience and Chicago's best food scene are truly at your doorstep. This is city living at its finest, offering luxury, comfort, and convenience in one remarkable home.
Location
State IL
County Cook
Area Chi - Near West Side
Rooms
Basement None
Interior
Interior Features Elevator, 1st Floor Bedroom, Walk-In Closet(s), High Ceilings
Heating Natural Gas, Forced Air
Cooling Central Air
Fireplace N
Appliance Microwave, Dishwasher, Refrigerator, Washer, Dryer, Stainless Steel Appliance(s), Wine Refrigerator, Cooktop, Oven
Laundry Washer Hookup, In Unit
Exterior
Exterior Feature Balcony
Garage Spaces 1.0
Amenities Available Bike Room/Bike Trails, Elevator in Residence, Exercise Room, Receiving Room
Building
Building Description Brick,Glass, No
Story 8
Sewer Public Sewer
Water Lake Michigan
Structure Type Brick,Glass
New Construction false
Schools
Elementary Schools Skinner Elementary School
Middle Schools Skinner Elementary School
School District 299 , 299, 299
Others
HOA Fee Include Heat,Water,Gas,Parking,Insurance,Security,Exercise Facilities,Exterior Maintenance,Lawn Care,Scavenger,Snow Removal
Ownership Condo
Special Listing Condition List Broker Must Accompany
Pets Allowed Cats OK, Dogs OK
Read Less Info
Want to know what your home might be worth? Contact us for a FREE valuation!

Our team is ready to help you sell your home for the highest possible price ASAP

© 2026 Listings courtesy of MRED as distributed by MLS GRID. All Rights Reserved.
Bought with Benyamin Lalez of Compass
NEARBY SCHOOLS & BUSINESSES
GET MORE INFORMATION