



For more information regarding the value of a property, please contact us for a free consultation.
Key Details
Sold Price $125,000
Property Type Single Family Home
Sub Type Detached Single
Listing Status Sold
Purchase Type For Sale
Square Footage 1,388 sqft
Price per Sqft $90
MLS Listing ID 12699986
Sold Date 08/21/26
Style Ranch
Bedrooms 3
Full Baths 2
Annual Tax Amount $1,790
Tax Year 2025
Lot Dimensions 80.1x129.8
Property Sub-Type Detached Single
Property Description
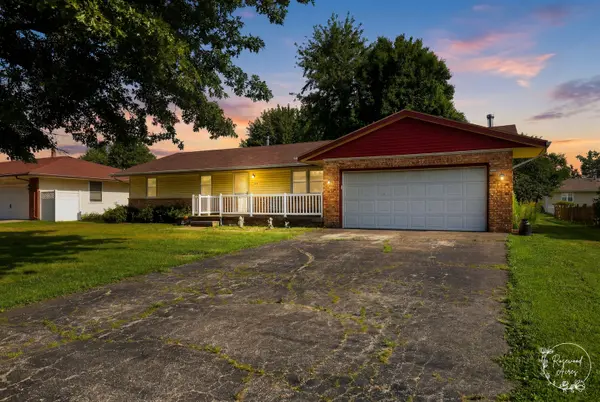
Welcome home to 705 E. Rosewood St. in Watseka! This spacious 3-bedroom, 2-bath ranch offers comfortable one-level living with an attached 2-car garage and a thoughtfully designed open floor plan that's perfect for everyday living and entertaining. Step inside to beautiful hardwood floors and a bright, open layout connecting the living room, dining area, and kitchen. The kitchen is a dream with abundant cabinetry, plenty of countertop space, a convenient breakfast bar, and all kitchen appliances included. The generously sized primary suite features a private ensuite bathroom with a walk-in shower, while the additional bedrooms offer plenty of space for family, guests, or a home office. A second full bathroom includes a tub/shower combination, and the large main-floor laundry room adds extra convenience. Gather around the stunning stone gas fireplace with a rustic wood mantel, relax on the welcoming covered front porch, or unwind in the backyard featuring a patio with a beautiful wooden pergola-perfect for outdoor entertaining. Two storage sheds provide plenty of room for lawn equipment, tools, or hobbies. If you've been looking for a spacious ranch with an open layout, ample storage, and fantastic indoor and outdoor living spaces, this home is one you won't want to miss. Schedule your private showing today!
Location
State IL
County Iroquois
Area Watseka
Zoning SINGL
Rooms
Basement Crawl Space
Interior
Interior Features 1st Floor Bedroom, 1st Floor Full Bath, Open Floorplan, Dining Combo, Separate Dining Room
Heating Natural Gas, Forced Air
Cooling Central Air
Flooring Hardwood
Fireplaces Number 1
Fireplaces Type Gas Starter
Fireplace Y
Laundry Main Level, In Unit
Exterior
Garage Spaces 2.0
Community Features Street Paved
Roof Type Asphalt
Building
Lot Description Mature Trees
Building Description Vinyl Siding,Brick, No
Sewer Public Sewer
Water Public
Level or Stories 1 Story
Structure Type Vinyl Siding,Brick
New Construction false
Schools
School District 9 , 9, 9
Others
HOA Fee Include None
Ownership Fee Simple
Special Listing Condition None
Read Less Info
Want to know what your home might be worth? Contact us for a FREE valuation!

Our team is ready to help you sell your home for the highest possible price ASAP

© 2026 Listings courtesy of MRED as distributed by MLS GRID. All Rights Reserved.
Bought with Allison Ascher of Coldwell Banker Realty
GET MORE INFORMATION