


For more information regarding the value of a property, please contact us for a free consultation.
Key Details
Sold Price $415,000
Property Type Single Family Home
Sub Type Detached Single
Listing Status Sold
Purchase Type For Sale
Square Footage 1,854 sqft
Price per Sqft $223
Subdivision Indian Hill Trails
MLS Listing ID 12707112
Sold Date 08/26/26
Style Ranch
Bedrooms 3
Full Baths 2
Half Baths 1
Year Built 1983
Annual Tax Amount $8,782
Tax Year 2025
Lot Size 0.600 Acres
Lot Dimensions 100x222x284x123
Property Sub-Type Detached Single
Property Description
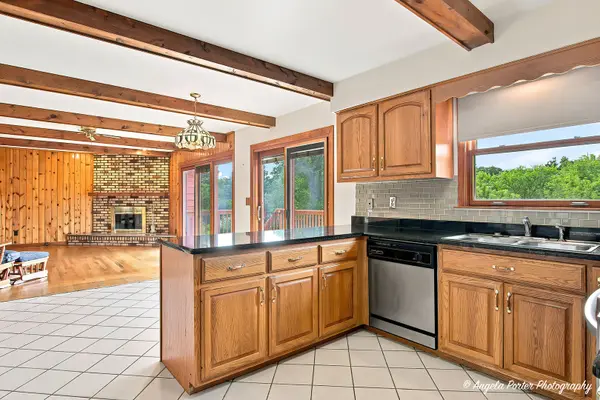
Nestled on a beautiful .6-acre lot in the sought-after Indian Hills Trails neighborhood, this lovingly maintained ranch offers the perfect blend of peaceful living and everyday convenience. With 3 bedrooms, 2.5 bathrooms, an oversized 2-car garage, and a full walkout basement, this home has been cherished by the same family for many years and is ready for its next chapter. Wake up to the sights and sounds of nature as deer and wild turkeys frequently wander through the backyard. Spend your mornings with coffee on the expansive deck overlooking the private yard, or unwind in the hot tub located in the walkout basement after a day on the nearby trails. Backing directly to Veterans Acres and miles of walking and bike paths, outdoor lovers will appreciate having nature right outside their back door. Yet you're also just a short walk or bike ride to downtown Crystal Lake, where you'll enjoy local restaurants, boutique shopping, community events, and the Metra for an easy commute. Inside, you'll find comfortable single-level living with spacious rooms and a floor plan that's easy to make your own. While the home offers an opportunity for cosmetic updates, it has been exceptionally well cared for over the years and reflects the pride of ownership throughout. If you've been looking for a solid ranch in an incredible location with room to add your personal touches, this is one you won't want to miss.
Location
State IL
County Mchenry
Area Crystal Lake / Lakewood / Prairie Grove
Body of Water Ranch
Rooms
Basement Unfinished, Full, Walk-Out Access
Interior
Interior Features Hot Tub, 1st Floor Bedroom, 1st Floor Full Bath, Walk-In Closet(s), Open Floorplan
Heating Natural Gas, Forced Air
Cooling Central Air
Flooring Hardwood, Carpet
Fireplaces Number 1
Fireplaces Type Wood Burning, Gas Starter
Equipment Water Heater-Gas
Fireplace Y
Appliance Range, Microwave, Dishwasher, Refrigerator, Washer, Dryer
Laundry Main Level, Gas Dryer Hookup
Exterior
Garage Spaces 2.0
Community Features Park, Tennis Court(s), Street Paved
Roof Type Asphalt
Building
Lot Description Nature Preserve Adjacent, Backs to Public GRND, Backs to Open Grnd, Backs to Trees/Woods
Building Description Brick,Cedar, No
Sewer Septic Tank
Water Public
Level or Stories 1 Story
Structure Type Brick,Cedar
New Construction false
Schools
Elementary Schools Husmann Elementary School
Middle Schools Hannah Beardsley Middle School
High Schools Prairie Ridge High School
School District 47 , 47, 155
Others
HOA Fee Include None
Ownership Fee Simple w/ HO Assn.
Special Listing Condition None
Read Less Info
Want to know what your home might be worth? Contact us for a FREE valuation!

Our team is ready to help you sell your home for the highest possible price ASAP

© 2026 Listings courtesy of MRED as distributed by MLS GRID. All Rights Reserved.
Bought with Silva Jelebinkov of Jam Realty Co
GET MORE INFORMATION