



For more information regarding the value of a property, please contact us for a free consultation.
Key Details
Sold Price $480,300
Property Type Single Family Home
Sub Type Detached Single
Listing Status Sold
Purchase Type For Sale
Square Footage 3,216 sqft
Price per Sqft $149
MLS Listing ID 12707964
Sold Date 08/26/26
Bedrooms 4
Full Baths 3
Half Baths 1
Year Built 1978
Annual Tax Amount $8,312
Tax Year 2025
Lot Size 1.110 Acres
Lot Dimensions 238 x 226.23 x 160 x 250
Property Sub-Type Detached Single
Property Description
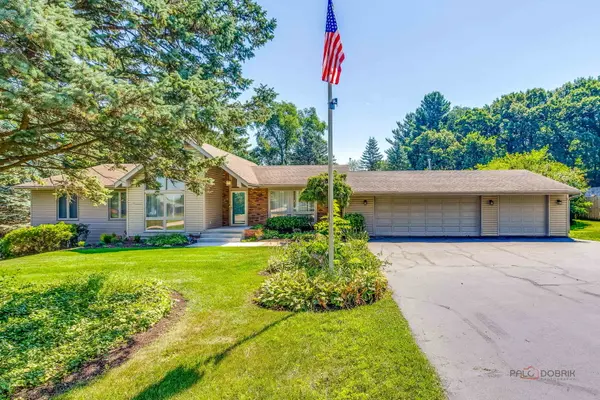
Beautifully updated ranch situated on 1.11 acres in the Hononegah School District, offering 4 bedrooms, 3.5 bathrooms and an oversized heated 3-car garage. Natural sunlight flows throughout the spacious, versatile interior featuring new LVP and carpet flooring and fresh paint. The brand-new kitchen showcases two-tone shaker cabinetry, granite countertops, tile backsplash, stainless steel appliances and a large breakfast bar. Enjoy a sunken living room, separate dining room and an impressive family room with vaulted beamed ceilings, a gas fireplace and oversized sliding doors leading to a large deck overlooking the private, tree-lined yard. The primary suite offers two closets, a dressing area and a beautifully updated bathroom with a tiled walk-in shower. Main-floor laundry adds convenience. The finished walkout lower level includes a fourth bedroom with a walk-in closet, second kitchen, rec room, full bathroom, den and bonus room-ideal for multigenerational living or extended guest space. Surrounded by mature landscaping and abundant wildlife, this property offers space, privacy and comfortable indoor-outdoor living.
Location
State IL
County Winnebago
Area Roscoe
Rooms
Basement Finished, Exterior Entry, Egress Window, Full, Walk-Out Access
Interior
Interior Features Vaulted Ceiling(s), In-Law Floorplan, 1st Floor Full Bath, Walk-In Closet(s)
Heating Forced Air
Cooling Central Air
Fireplaces Number 1
Fireplace Y
Appliance Range, Microwave, Dishwasher, Refrigerator, Washer, Dryer
Laundry Main Level
Exterior
Garage Spaces 3.5
Building
Building Description Vinyl Siding,Brick, No
Sewer Septic Tank
Water Well
Level or Stories 1 Story
Structure Type Vinyl Siding,Brick
New Construction false
Schools
Elementary Schools Ledgewood Elementary School
Middle Schools Roscoe Middle School
High Schools Hononegah High School
School District 131 , 131, 207
Others
HOA Fee Include None
Ownership Fee Simple
Special Listing Condition None
Read Less Info
Want to know what your home might be worth? Contact us for a FREE valuation!

Our team is ready to help you sell your home for the highest possible price ASAP

© 2026 Listings courtesy of MRED as distributed by MLS GRID. All Rights Reserved.
Bought with Melissa Smith of Century 21 Affiliated - Rockford
GET MORE INFORMATION