



For more information regarding the value of a property, please contact us for a free consultation.
Key Details
Sold Price $319,900
Property Type Condo
Sub Type Condo
Listing Status Sold
Purchase Type For Sale
Square Footage 1,600 sqft
Price per Sqft $199
MLS Listing ID 12679634
Sold Date 08/26/26
Bedrooms 3
Full Baths 2
HOA Fees $366/mo
Rental Info Yes
Year Built 2002
Annual Tax Amount $6,117
Tax Year 2025
Lot Dimensions Common
Property Sub-Type Condo
Property Description
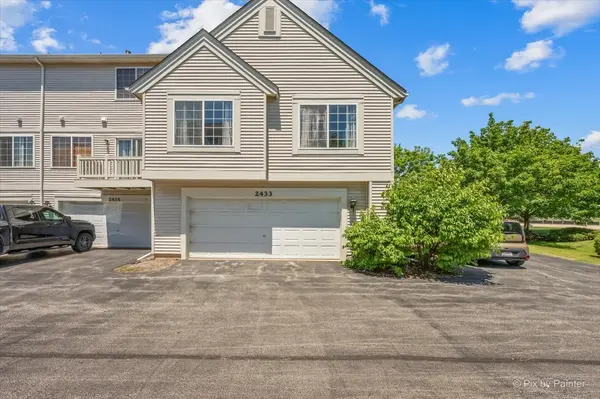
Welcome to this beautifully updated end-unit Mulberry Grove townhome, remodeled from top to bottom with stylish, timeless finishes throughout! Nearly every surface has been refreshed within the last five years, creating a move-in-ready home that blends modern design with everyday comfort. The stunning kitchen features updated cabinetry, countertops, and appliances, while luxury vinyl plank flooring, carpeting, light fixtures, trim, paint, and beautifully renovated bathrooms complete the transformation. Enjoy the convenience of a spacious 2-car garage plus two additional exterior parking spaces, along with a private balcony that's perfect for relaxing outdoors. If you can see it, chances are it's been updated! Approximate Dates: Roof (2020), Furnace & A/C (2021), Kitchen Appliances, Cabinets, Countertops, Flooring, Carpeting, Light Fixtures, Trim, Paint, Bathrooms & More (2021).
Location
State IL
County Kane
Area Elgin
Rooms
Basement None
Interior
Heating Natural Gas, Forced Air
Cooling Central Air
Fireplaces Number 1
Fireplaces Type Gas Log
Fireplace Y
Appliance Range, Microwave, Dishwasher, Refrigerator, Washer, Dryer, Stainless Steel Appliance(s)
Laundry In Unit
Exterior
Exterior Feature Balcony
Garage Spaces 2.0
Amenities Available None
Roof Type Asphalt
Building
Building Description Vinyl Siding, No
Story 2
Sewer Public Sewer
Water Public
Structure Type Vinyl Siding
New Construction false
Schools
Elementary Schools Fox Meadow Elementary School
Middle Schools Kenyon Woods Middle School
High Schools South Elgin High School
School District 46 , 46, 46
Others
HOA Fee Include Insurance,Exterior Maintenance,Lawn Care,Snow Removal
Ownership Condo
Special Listing Condition None
Pets Allowed Cats OK, Dogs OK
Read Less Info
Want to know what your home might be worth? Contact us for a FREE valuation!

Our team is ready to help you sell your home for the highest possible price ASAP

© 2026 Listings courtesy of MRED as distributed by MLS GRID. All Rights Reserved.
Bought with Eray Unsal of xr realty
GET MORE INFORMATION