


For more information regarding the value of a property, please contact us for a free consultation.
Key Details
Sold Price $310,000
Property Type Condo
Sub Type Condo
Listing Status Sold
Purchase Type For Sale
Square Footage 1,600 sqft
Price per Sqft $193
MLS Listing ID 12705389
Sold Date 08/25/26
Bedrooms 3
Full Baths 2
HOA Fees $560/mo
Rental Info No
Year Built 1973
Annual Tax Amount $4,667
Tax Year 2024
Lot Dimensions COMMON
Property Sub-Type Condo
Property Description
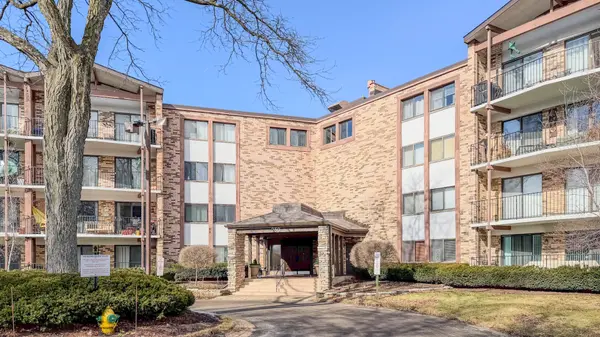
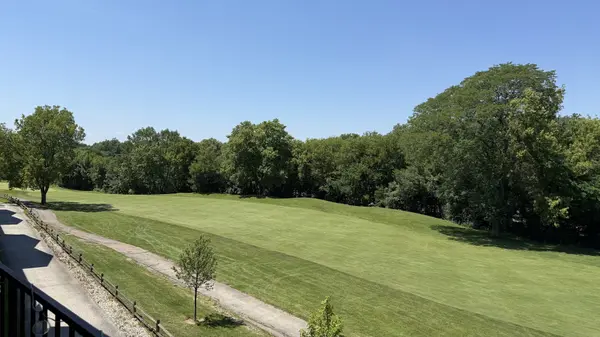
Welcome to this impeccably updated 3-bedroom, 2-bath corner residence offering panoramic golf course views in highly desirable Colony Country. This move-in-ready home blends refined design, generous space, and unbeatable location. The bright, open layout showcases newer high-end laminate flooring, new doors and windows, fresh designer paint, and abundant natural light throughout. The chef's kitchen features crisp white cabinetry, quartz countertops, a large pantry, and all newer stainless steel appliances. The dining area opens directly to the private balcony-perfect for morning coffee or evening sunsets. The expansive living room is ideal for entertaining, highlighted by a dramatic 3-panel sliding glass door and serene views. The primary suite is a true retreat with a custom walk-in closet system and a spa-inspired designer ensuite bath with elevated finishes and a walk-in shower. Two additional spacious bedrooms include custom window treatments, large closets, and the beautifully renovated hall bath offers modern, designer-selected details. Indoor heated garage parking, private storage unit, newer HVAC & Custom window treatments throughout Colony Country offers resort-style amenities including a newly renovated clubhouse with event space, bar, and kitchen, plus both indoor and outdoor pools and scenic walking paths. Just minutes to Randhurst Village, downtown Mount Prospect, downtown Arlington Heights, dining, shopping, Metra, and more. Sophisticated, turnkey, and perfectly located - this is elevated condo living.
Location
State IL
County Cook
Area Mount Prospect
Rooms
Basement None
Interior
Interior Features Elevator, Storage, Built-in Features, Walk-In Closet(s)
Heating Forced Air
Cooling Central Air
Flooring Laminate
Fireplace N
Appliance Range, Microwave, Dishwasher, Refrigerator, Disposal, Stainless Steel Appliance(s)
Laundry Common Area
Exterior
Exterior Feature Balcony, Door Monitored By TV
Garage Spaces 1.0
Utilities Available Cable Available
Amenities Available Bike Room/Bike Trails, Coin Laundry, Elevator in Residence, Storage, Golf Course, On Site Manager/Engineer, Park, Party Room, Sundeck, Indoor Pool, Pool, Receiving Room, Security Door Lock(s)
Roof Type Asphalt
Building
Lot Description Common Grounds, Cul-De-Sac, On Golf Course, Landscaped, Mature Trees
Building Description Brick, Yes
Story 4
Sewer Public Sewer
Water Lake Michigan
Structure Type Brick
New Construction false
Schools
Elementary Schools Dwight D Eisenhower Elementary S
Middle Schools Macarthur Middle School
High Schools John Hersey High School
School District 23 , 23, 214
Others
HOA Fee Include Water,Insurance,Security,Clubhouse,Pool,Exterior Maintenance,Lawn Care,Scavenger,Snow Removal
Ownership Condo
Special Listing Condition None
Pets Allowed Cats OK
Read Less Info
Want to know what your home might be worth? Contact us for a FREE valuation!

Our team is ready to help you sell your home for the highest possible price ASAP

© 2026 Listings courtesy of MRED as distributed by MLS GRID. All Rights Reserved.
Bought with Matthew Messel of Compass
NEARBY SCHOOLS & BUSINESSES
GET MORE INFORMATION