


For more information regarding the value of a property, please contact us for a free consultation.
Key Details
Sold Price $762,000
Property Type Single Family Home
Sub Type Detached Single
Listing Status Sold
Purchase Type For Sale
Square Footage 3,207 sqft
Price per Sqft $237
Subdivision Summerfield
MLS Listing ID 12692749
Sold Date 08/26/26
Bedrooms 4
Full Baths 2
Half Baths 1
Year Built 2001
Annual Tax Amount $14,979
Tax Year 2024
Lot Size 1.230 Acres
Lot Dimensions 183X293
Property Sub-Type Detached Single
Property Description
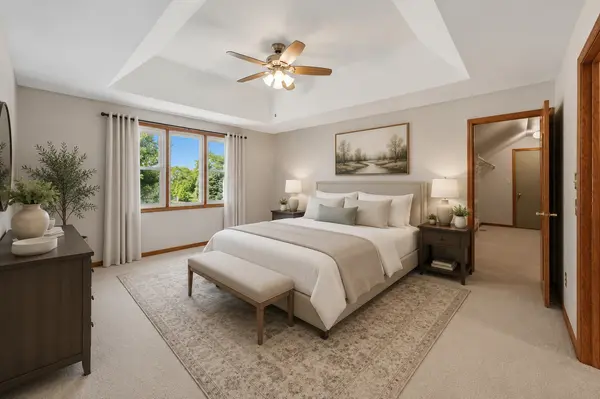
7-CAR GARAGE... YES, 7!! Car lovers, hobbyists, and collectors, this is the one you've been waiting for! The incredible detached 2-story brick garage, built within the last 5 years, is a truly rare find. The home also offers an attached heated garage, making this an unmatched setup. Inside, you'll find a spacious floor plan with a custom-built office on the main level that can easily serve as a bedroom. The kitchen is designed for both everyday living and entertaining, featuring custom built-in cabinetry, a center island, and a walk-in pantry. Throughout the home, you'll notice beautiful solid hardwood flooring and solid wood interior doors, showcasing timeless quality and craftsmanship. The oversized primary suite features a massive walk-in closet and plenty of room to unwind. Updates include a new roof (2024) and new windows (2022) for added peace of mind. Step outside to your own private retreat featuring a relaxing patio with a hot tub overlooking a beautiful 1.23-acre wooded lot. Enjoy peaceful evenings, breathtaking sunsets, and the privacy you've been searching for. Located in the highly sought-after Lincoln-Way West High School District. This is one you truly have to see to appreciate!
Location
State IL
County Will
Area New Lenox
Rooms
Basement Unfinished, Full
Interior
Interior Features Cathedral Ceiling(s)
Heating Natural Gas, Forced Air
Cooling Central Air
Flooring Hardwood
Equipment TV-Dish, CO Detectors, Ceiling Fan(s), Sump Pump
Fireplace N
Appliance Double Oven, Range, Microwave, Dishwasher, Refrigerator, Humidifier
Laundry Main Level
Exterior
Exterior Feature Hot Tub
Garage Spaces 7.0
Community Features Curbs, Street Lights, Street Paved
Roof Type Asphalt
Building
Building Description Brick,Synthetic Stucco, No
Sewer Septic Tank
Water Well
Level or Stories 2 Stories
Structure Type Brick,Synthetic Stucco
New Construction false
Schools
High Schools Lincoln-Way West High School
School District 122 , 122, 210
Others
HOA Fee Include None
Ownership Fee Simple
Special Listing Condition None
Read Less Info
Want to know what your home might be worth? Contact us for a FREE valuation!

Our team is ready to help you sell your home for the highest possible price ASAP

© 2026 Listings courtesy of MRED as distributed by MLS GRID. All Rights Reserved.
Bought with Florije Strzelczyk of Village Realty, Inc.
GET MORE INFORMATION