

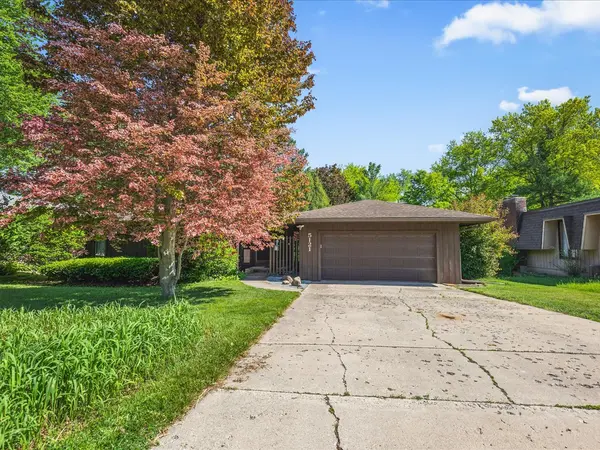
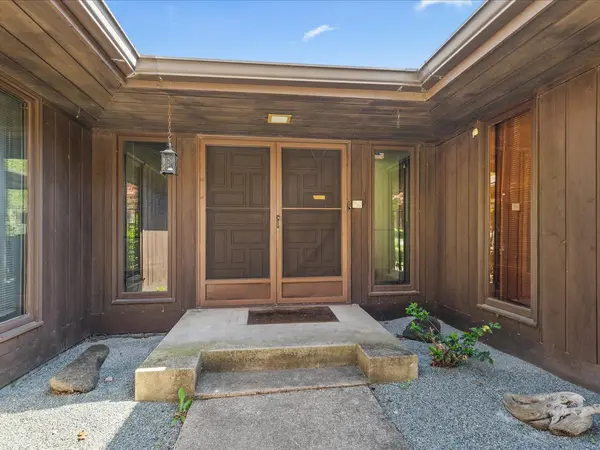

For more information regarding the value of a property, please contact us for a free consultation.
Key Details
Sold Price $275,000
Property Type Single Family Home
Sub Type Detached Single
Listing Status Sold
Purchase Type For Sale
Square Footage 2,477 sqft
Price per Sqft $111
MLS Listing ID 12709443
Sold Date 08/26/26
Style Ranch
Bedrooms 5
Full Baths 3
Year Built 1968
Annual Tax Amount $7,199
Tax Year 2025
Lot Size 0.340 Acres
Lot Dimensions 181x80x181x80
Property Sub-Type Detached Single
Property Description
Welcome home to this expansive five-bedroom, three-bath ranch that perfectly blends timeless charm with stylish contemporary updates. Offering an abundance of living space, thoughtful design, this home is ideal for both everyday living and entertaining. A welcoming foyer sets the tone as you enter the heart of the home. The spacious kitchen features extensive cabinetry, generous counter space & a designated pantry. The open-concept living and dining area creates a seamless flow for gatherings, highlighted by a cozy gas-burning fireplace and large sliding glass doors that frame picturesque views while providing easy access to the deck. The private primary suite serves as a relaxing retreat, complete with an updated bathroom and ample closet space. Two additional spacious bedrooms and a full bath round out the main level. The finished walkout lower level offers incredible versatility with a sprawling recreation room centered around a wood-burning fireplace, creating the perfect space for movie nights, game days, or hosting guests. Sliding glass doors lead to the fully fenced backyard, while two oversized bedrooms featuring exceptional closet space and outdoor access provide comfort and privacy. A third full bathroom and dedicated laundry area with abundant storage complete this level. Contemporary touches throughout the home complement its inviting character, creating a space that feels both current and comfortable. Paid-off solar panels add energy efficiency and long-term savings, making this home as practical as it is appealing. Ideally situated near shopping, dining, parks, and everyday conveniences, this remarkable property offers the space and functionality you've been searching for. Don't miss this exceptional opportunity to call it home!
Location
State IL
County Winnebago
Area Rockford
Rooms
Basement Finished, Egress Window, Walk-Out Access
Interior
Interior Features 1st Floor Bedroom, 1st Floor Full Bath, Walk-In Closet(s), Open Floorplan, Separate Dining Room, Pantry
Heating Natural Gas, Forced Air
Cooling Central Air
Fireplaces Number 2
Fireplaces Type Wood Burning, Gas Log
Equipment Ceiling Fan(s), Water Heater-Gas
Fireplace Y
Appliance Dishwasher, Refrigerator, Washer, Dryer, Cooktop
Exterior
Garage Spaces 2.0
Community Features Street Paved
Roof Type Asphalt
Building
Building Description Wood Siding, No
Sewer Public Sewer
Water Public
Level or Stories 1 Story
Structure Type Wood Siding
New Construction false
Schools
Elementary Schools Brookview Elementary School
Middle Schools Eisenhower Middle School
High Schools Guilford High School
School District 205 , 205, 205
Others
HOA Fee Include None
Ownership Fee Simple
Special Listing Condition None
Read Less Info
Want to know what your home might be worth? Contact us for a FREE valuation!

Our team is ready to help you sell your home for the highest possible price ASAP

© 2026 Listings courtesy of MRED as distributed by MLS GRID. All Rights Reserved.
Bought with Non Member of NON MEMBER
GET MORE INFORMATION