


For more information regarding the value of a property, please contact us for a free consultation.
Key Details
Sold Price $275,000
Property Type Condo
Sub Type Condo
Listing Status Sold
Purchase Type For Sale
Square Footage 1,844 sqft
Price per Sqft $149
Subdivision Stonegate Of Heron Creek
MLS Listing ID 12709374
Sold Date 08/26/26
Bedrooms 4
Full Baths 3
HOA Fees $200/mo
Year Built 2005
Annual Tax Amount $6,034
Tax Year 2025
Lot Dimensions COMMON
Property Sub-Type Condo
Property Description
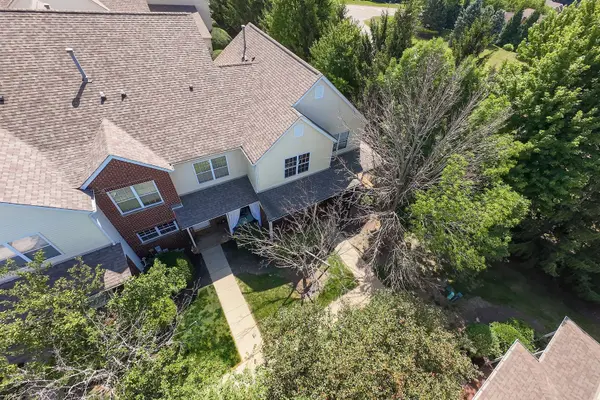
Enjoy effortless, low-maintenance living in this move in ready home located in the highly desirable Stonegate of Heron Creek neighborhood in Sycamore! A welcoming covered front porch leads you inside, where a cozy living room with a fireplace creates the perfect space to relax or gather with family and friends. The open concept layout flows seamlessly into the spacious kitchen, featuring a breakfast bar, abundant cabinetry, and an adjoining dining area designed for easy everyday living and entertaining. The main level also offers a convenient bedroom and adjacent full bathroom, making it ideal for guests, a home office, or multigenerational living. Upstairs, you'll appreciate the convenience of a second floor laundry room, eliminating trips up and down the stairs. The spacious primary suite serves as a private retreat with an ensuite bathroom and a walk in closet complete with built in shelving. Two additional generously sized bedrooms and a third full bathroom provide plenty of space for family or guests. Major updates provide added peace of mind, including a new air conditioning unit (2022) and new roof and siding (2021), Freshly stained Deck (2026). Enjoy an exceptional location just minutes from scenic walking trails, parks, playgrounds, fishing, top rated schools, shopping, restaurants, and everything Sycamore has to offer. Move right in and start enjoying all this wonderful home and community have to offer, schedule your private showing today!
Location
State IL
County Dekalb
Area Sycamore
Body of Water BRANDON II
Rooms
Basement Unfinished, Bath/Stubbed, Egress Window, Full
Interior
Interior Features 1st Floor Bedroom, 1st Floor Full Bath, Walk-In Closet(s), Open Floorplan
Heating Natural Gas
Cooling Central Air
Fireplaces Number 1
Fireplaces Type Gas Log, Gas Starter
Equipment CO Detectors, Ceiling Fan(s), Sump Pump, Water Heater-Gas
Fireplace Y
Appliance Range, Microwave, Dishwasher, Refrigerator, Washer, Dryer, Disposal, Stainless Steel Appliance(s), Water Softener Rented, Gas Oven
Laundry Upper Level
Exterior
Garage Spaces 2.0
Community Features Sidewalks, Street Lights
Amenities Available Covered Porch, School Bus
Roof Type Asphalt
Building
Lot Description Common Grounds
Building Description Vinyl Siding,Brick, No
Story 2
Sewer Public Sewer
Water Public
Structure Type Vinyl Siding,Brick
New Construction false
Schools
Elementary Schools North Elementary School
Middle Schools Sycamore Middle School
High Schools Sycamore High School
School District 427 , 427, 427
Others
HOA Fee Include Insurance,Lawn Care,Snow Removal
Ownership Condo
Special Listing Condition None
Pets Allowed Cats OK, Dogs OK
Read Less Info
Want to know what your home might be worth? Contact us for a FREE valuation!

Our team is ready to help you sell your home for the highest possible price ASAP

© 2026 Listings courtesy of MRED as distributed by MLS GRID. All Rights Reserved.
Bought with James DuMont of Baird & Warner Fox Valley - Geneva
NEARBY SCHOOLS & BUSINESSES
GET MORE INFORMATION