



For more information regarding the value of a property, please contact us for a free consultation.
Key Details
Sold Price $252,000
Property Type Single Family Home
Sub Type Detached Single
Listing Status Sold
Purchase Type For Sale
Square Footage 1,661 sqft
Price per Sqft $151
MLS Listing ID 12710531
Sold Date 08/26/26
Style Queen Anne
Bedrooms 3
Full Baths 1
Half Baths 1
Year Built 1976
Annual Tax Amount $3,840
Tax Year 2025
Lot Size 0.390 Acres
Lot Dimensions 100 x 161.58 x 125 x 148.96
Property Sub-Type Detached Single
Property Description
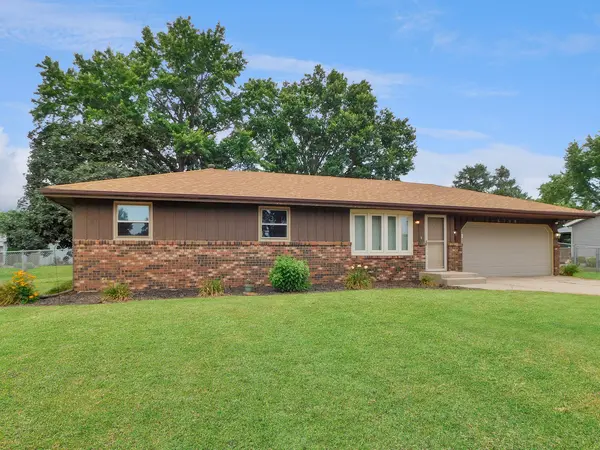
This beautifully maintained ranch home offers the perfect blend of stylish updates, comfortable living, and an unbeatable location in the highly sought-after Harlem School District! Step inside to an inviting open great room featuring luxury plank flooring and an adjacent dining area that flows seamlessly into the beautifully remodeled kitchen. Designed with today's buyer in mind, the kitchen boasts gorgeous quartz countertops, a classic subway tile backsplash, gray painted wood cabinetry, pantry, a new stainless-steel sink, luxury plank flooring, and a full complement of appliances including a refrigerator, gas range, microwave, and dishwasher. A sliding patio door leads from the dining area to the spacious deck, creating the perfect setting for outdoor dining and entertaining. Three generously sized bedrooms are conveniently located on the main level, including a private primary suite with its own bath and luxury plank flooring, while two additional bedrooms offer ample closet space and share a nearby full bath. The finished lower level provides exceptional additional living space with a large family room, a spacious office with a closet, and abundant storage. The washer and dryer are included, and buyers will appreciate the updated mechanicals and roof for added peace of mind. Outside, a fenced backyard offers plenty of room for family gatherings, games, and pets, complete with a large deck, mature trees, and an attached two-car garage for added convenience. The location is equally impressive, with nearby parks, playgrounds, a water park, Rock Cut State Park's hiking, biking, fishing, and boating opportunities, golf courses, pickleball, tennis, baseball, shopping, restaurants, pubs, an apple orchard, and year-round community festivals. Everyday conveniences are just minutes away along Route 173, while quick access to Perryville Road, Alpine Road, and I-90 makes commuting to Rockford, Chicago, or Wisconsin a breeze. This move-in ready home truly offers the lifestyle you've been looking for-don't miss your opportunity to make it yours!
Location
State IL
County Winnebago
Area Machesney Park
Rooms
Basement Finished, Full
Interior
Interior Features 1st Floor Bedroom, 1st Floor Full Bath, Granite Counters, Pantry, Quartz Counters
Heating Natural Gas, Forced Air
Cooling Central Air
Equipment Water-Softener Owned
Fireplace N
Appliance Range, Microwave, Dishwasher, Refrigerator, Washer, Dryer, Water Softener, Gas Oven
Laundry Gas Dryer Hookup
Exterior
Garage Spaces 2.0
Community Features Park, Street Paved
Roof Type Asphalt
Building
Lot Description Mature Trees
Building Description Brick,Wood Siding, No
Sewer Septic Tank
Water Public
Level or Stories 1 Story
Structure Type Brick,Wood Siding
New Construction false
Schools
Elementary Schools Machesney Elementary School
Middle Schools Harlem Middle School
High Schools Harlem High School
School District 122 , 122, 122
Others
HOA Fee Include None
Ownership Fee Simple
Special Listing Condition None
Read Less Info
Want to know what your home might be worth? Contact us for a FREE valuation!

Our team is ready to help you sell your home for the highest possible price ASAP

© 2026 Listings courtesy of MRED as distributed by MLS GRID. All Rights Reserved.
Bought with Non Member of NON MEMBER
GET MORE INFORMATION